
100 Keyes, 1926 - 2026
SIGN UP Login/Register
4297 Deephaven Ln , Naples, FL 34119 Photo
New - 27 Hours Ago
Pending
4297 Deephaven Ln , Naples, FL 34119 Photo
New - 27 Hours Ago
Pending

1 Total Photos [Click to View All]

4297 Deephaven Ln Naples, FL 34119
$6,995,000
  • Beds
    4
  • Baths
    4 full 1 partial
  • Total Square Feet
    5,173
  • Lot Size
    0.77 acre(s)

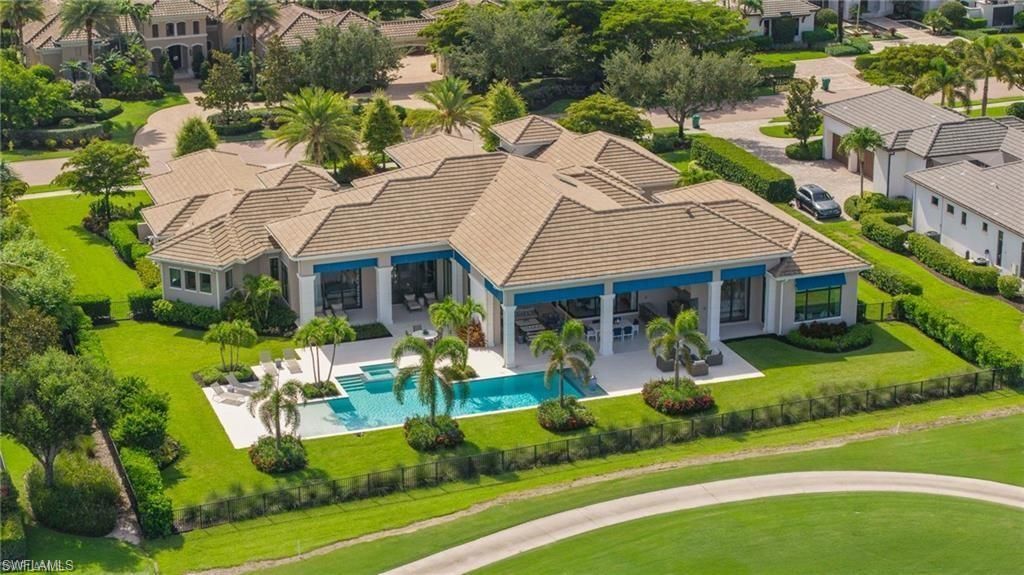
FULL TRANSFERABLE GOLF MEMBERSHIP AVAILABLE IMMEDIATELY! Skip the waitlist and enjoy the coveted lifestyle of Quail West with a transferable golf membership available for only the transfer fee.Experience the perfect blend of luxury and sophistication in this artfully designed McGarvey-built Fairview model. Ideally situated on a quiet cul-de-sac, this exceptional residence captures sweeping golf course views and breathtaking western sunsets from its expansive lanai.Every detail has been thoughtfu...

View More

Property Summary

MLS Number: 226025497
Status: Pending
Days on Market: 1
Subdivision: QUAIL WEST
County: Collier
Bedrooms: 4
Total Square Feet: 5,173
Price Per Sq. Ft.: $1,352
Style: Ranch, Single Family
New Constuction: No
Waterfront: No
Property Type: Residential - Single Family
Cooling: Central Electric, Zoned
Garage: 4 car attached
Heating: Central Electric, Zoned
Lot Size: 0.77 Acres
Road Surface: Paved
Roof Type: Tile
Stories: 1.0
Year Built: 2021
Taxes: $48,424
Hoa Fee: $24733

Property Details

Bedroom/Den: 4 - Den
Bedroom: 4+Den
Construction: Concrete Block, Stucco
Days on Site: 1
Den: Yes
Dining: Breakfast Bar, Dining - Living
Exterior: Concrete Block, Stucco
Outdoor Features: Built In Grill, Built-In Gas Fire Pit, Outdoor Kitchen
Flooring: Tile, Wood
Furnished: Turnkey
GEO Area: QUAIL WEST
Home Style: Ranch, Single Family
Interior: Bar, Built-In Cabinets, Closet Cabinets, Foyer, Laundry Tub, Pantry, Smoke Detectors, Tray Ceiling(s), Volume Ceiling, Walk-In Closet(s), Wet Bar
Irrigation: Well
Laundry: Laundry Tub
Lot: Cul-De-Sac
Management: Professional
Mandatory Club Fee: $13100/Annually
Minimum Lease Days: 180
One Time Mandatory Club Fee: $100000
Parcel #: 68986061985
Parking: Driveway Paved, Attached
Pet Limits: See HOA Documents
Pets: Limits
Pool: Community, Pool/Spa Combo, Below Ground, Custom Upgrades, Equipment Stays, Gas Heat, Salt Water
Spa: Yes
Spa: Equipment Stays, Heated Gas, Pool Integrated
SQFT Total: 7000
Swimming Pool: Yes
Transfer Fee: 0
Units: 1
Units in Building: Square Feet
View: Golf Course
Water: Central
Construction: Concrete Block,Stucco

Neighborhood Information

Neighborhood Map

Neighborhood Hero

Neighborhood Highlights

Neighborhood Characteristics

Neighborhood Market Trend

Neighborhood Schools

Courtesy of

Agency Name: John R Wood Properties
Agent Name: Regina Shephard
Agency Phone: 239-498-9200

agent picture

Presented by

Agent Name: Gisela Perez
Agent Phone: 786.413.9611
Agency Title: The Keyes Company
Request Info

IDX logo

Gisela Perez
keyes.com
Agent Cell:
786.413.9611
Office Phone:
954.893.1322

Mortgage Calculator

%
years/fixed
yearly
yearly (est.)

Estimated Payment

$ 40,421.96 Principal & Interest $34,346.42 Property Tax $4,035.33 Homeowner's Insurance $2,040.21
Mortgage Logo

Login to My Keyes Account

Pixel