
100 Keyes, 1926 - 2026
SIGN UP Login/Register
265 Swallowtail Lane, Jupiter, FL 33458 Photo
New - 27 Hours Ago
265 Swallowtail Lane, Jupiter, FL 33458 Photo
New - 27 Hours Ago
265 Swallowtail Lane, Jupiter, FL 33458 Photo

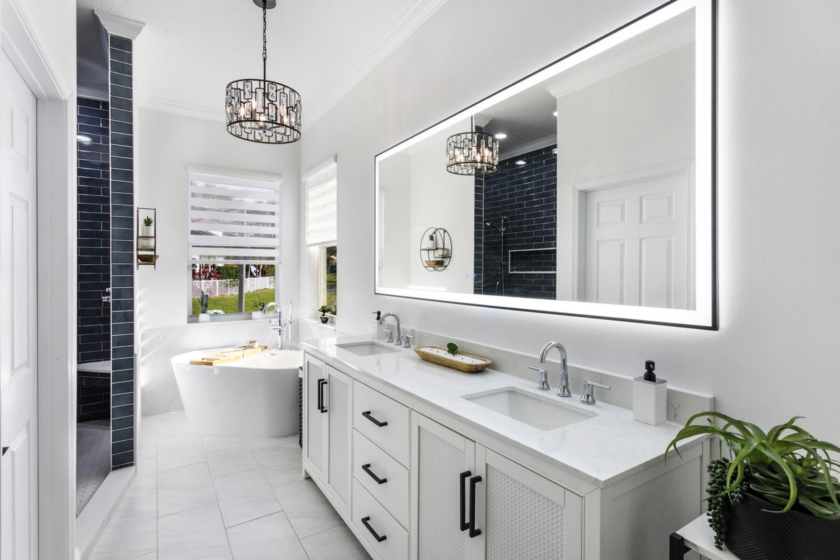
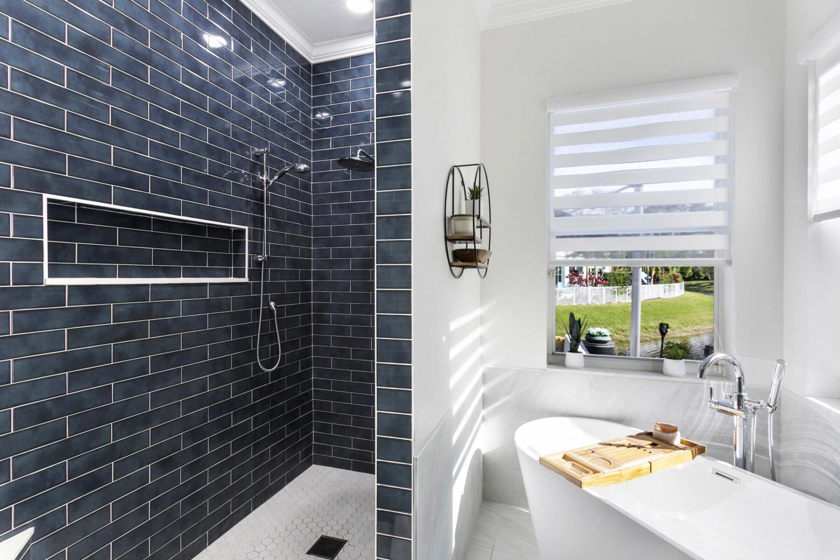
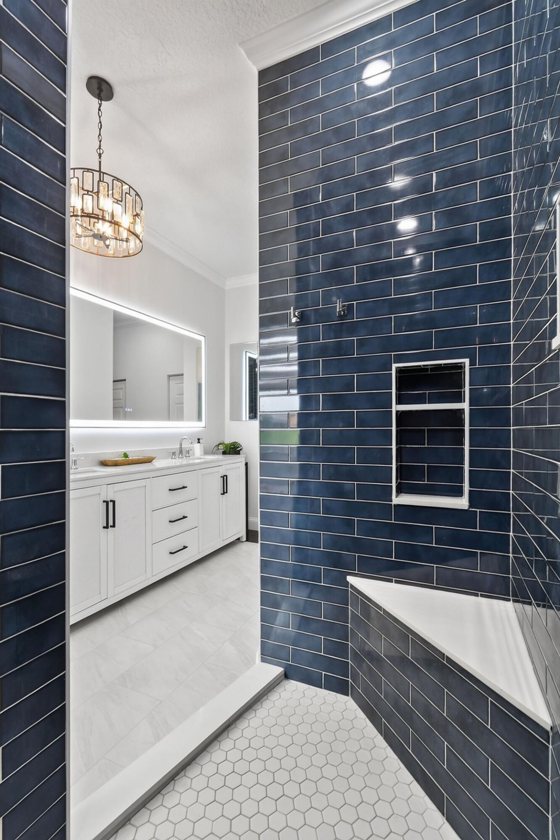
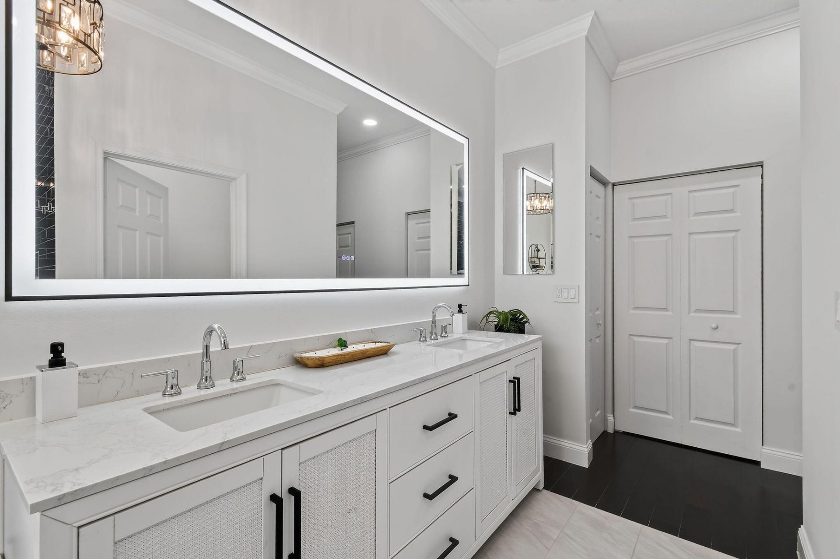
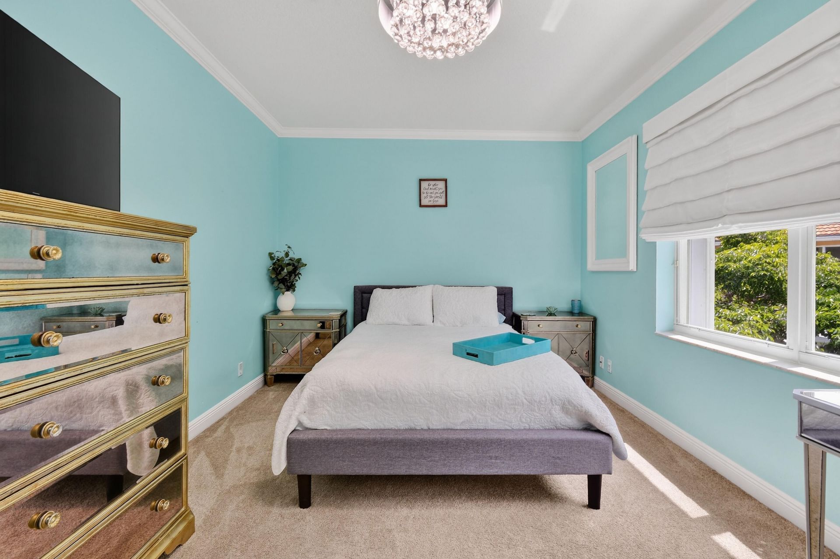
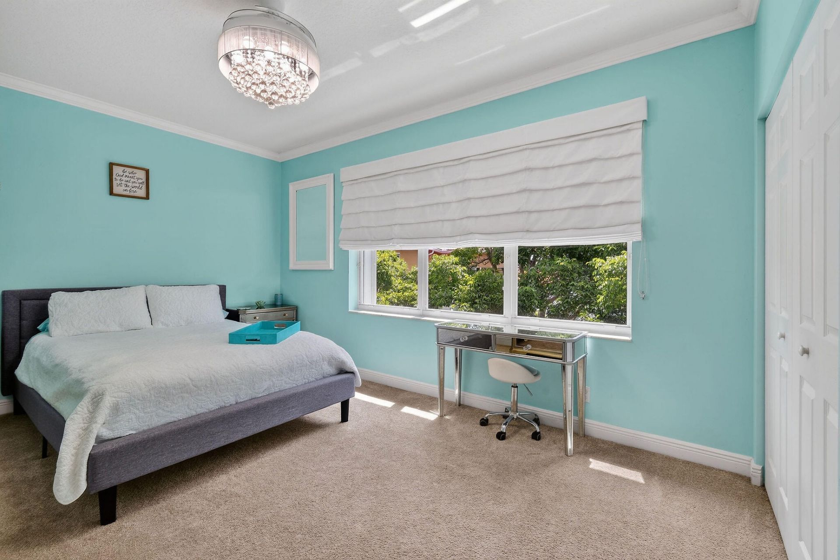
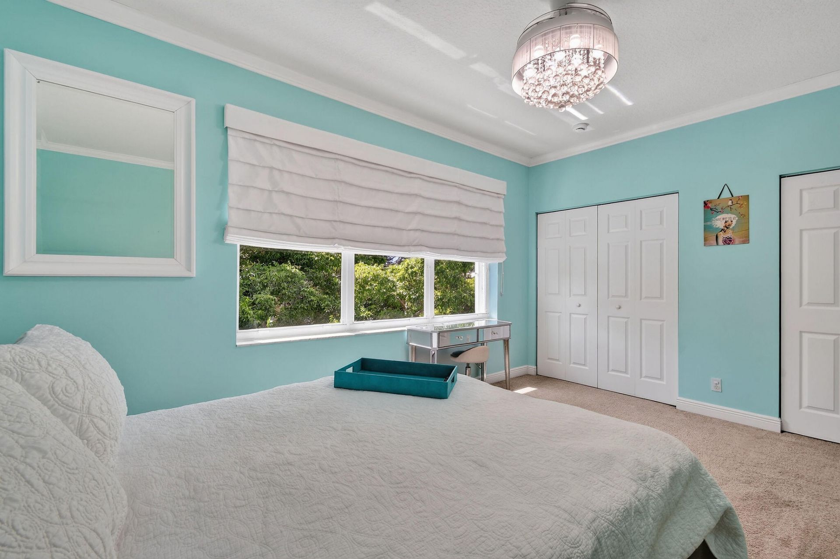
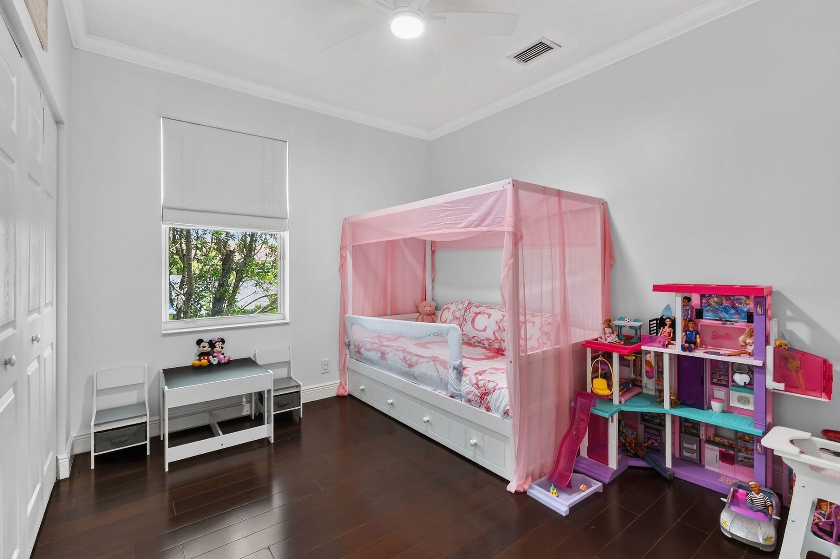
55 Total Photos [Click to View All]

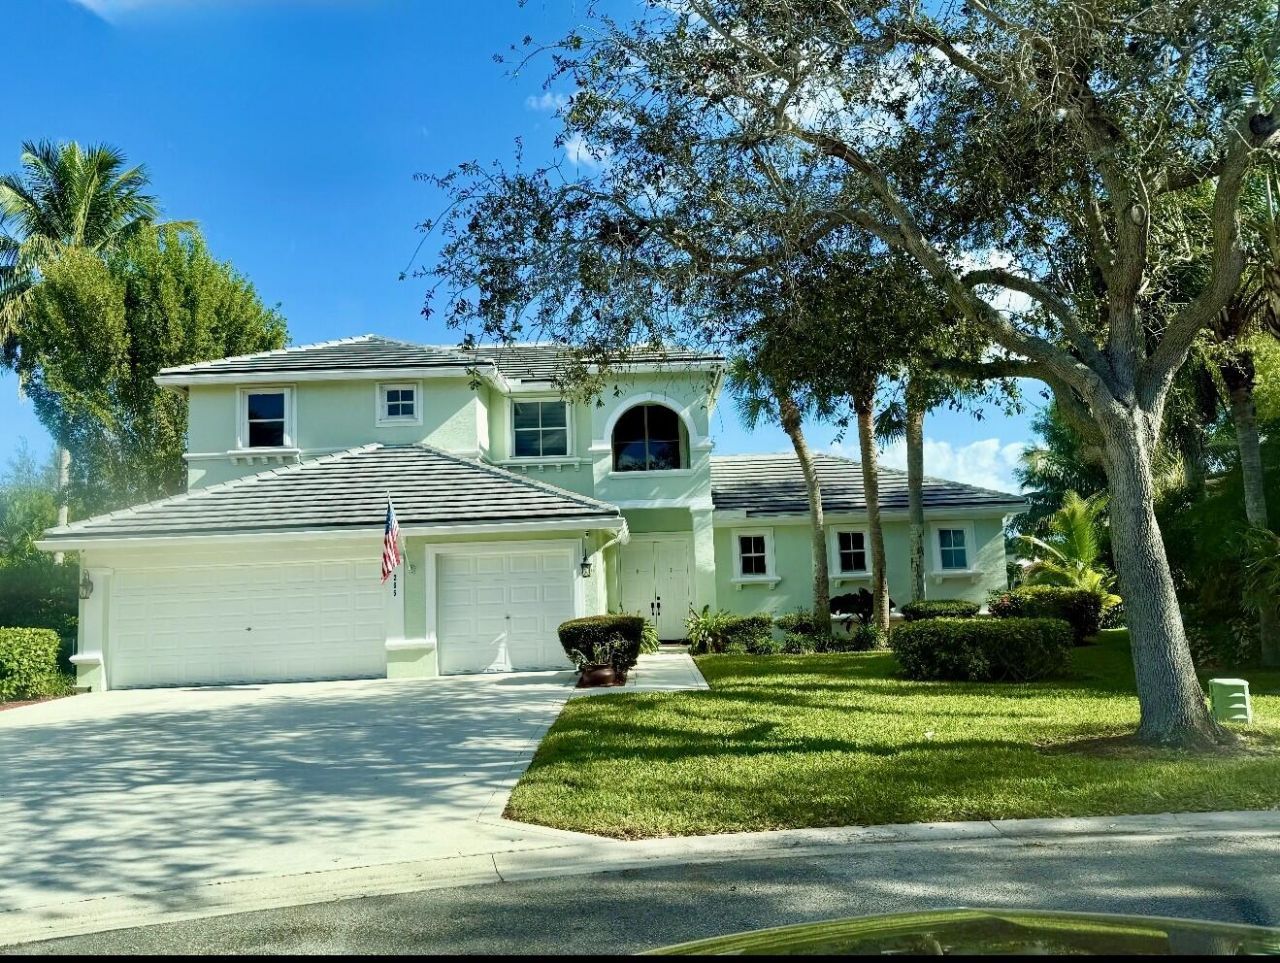
265 Swallowtail Lane Jupiter, FL 33458
$1,299,000
  • Beds
    4
  • Baths
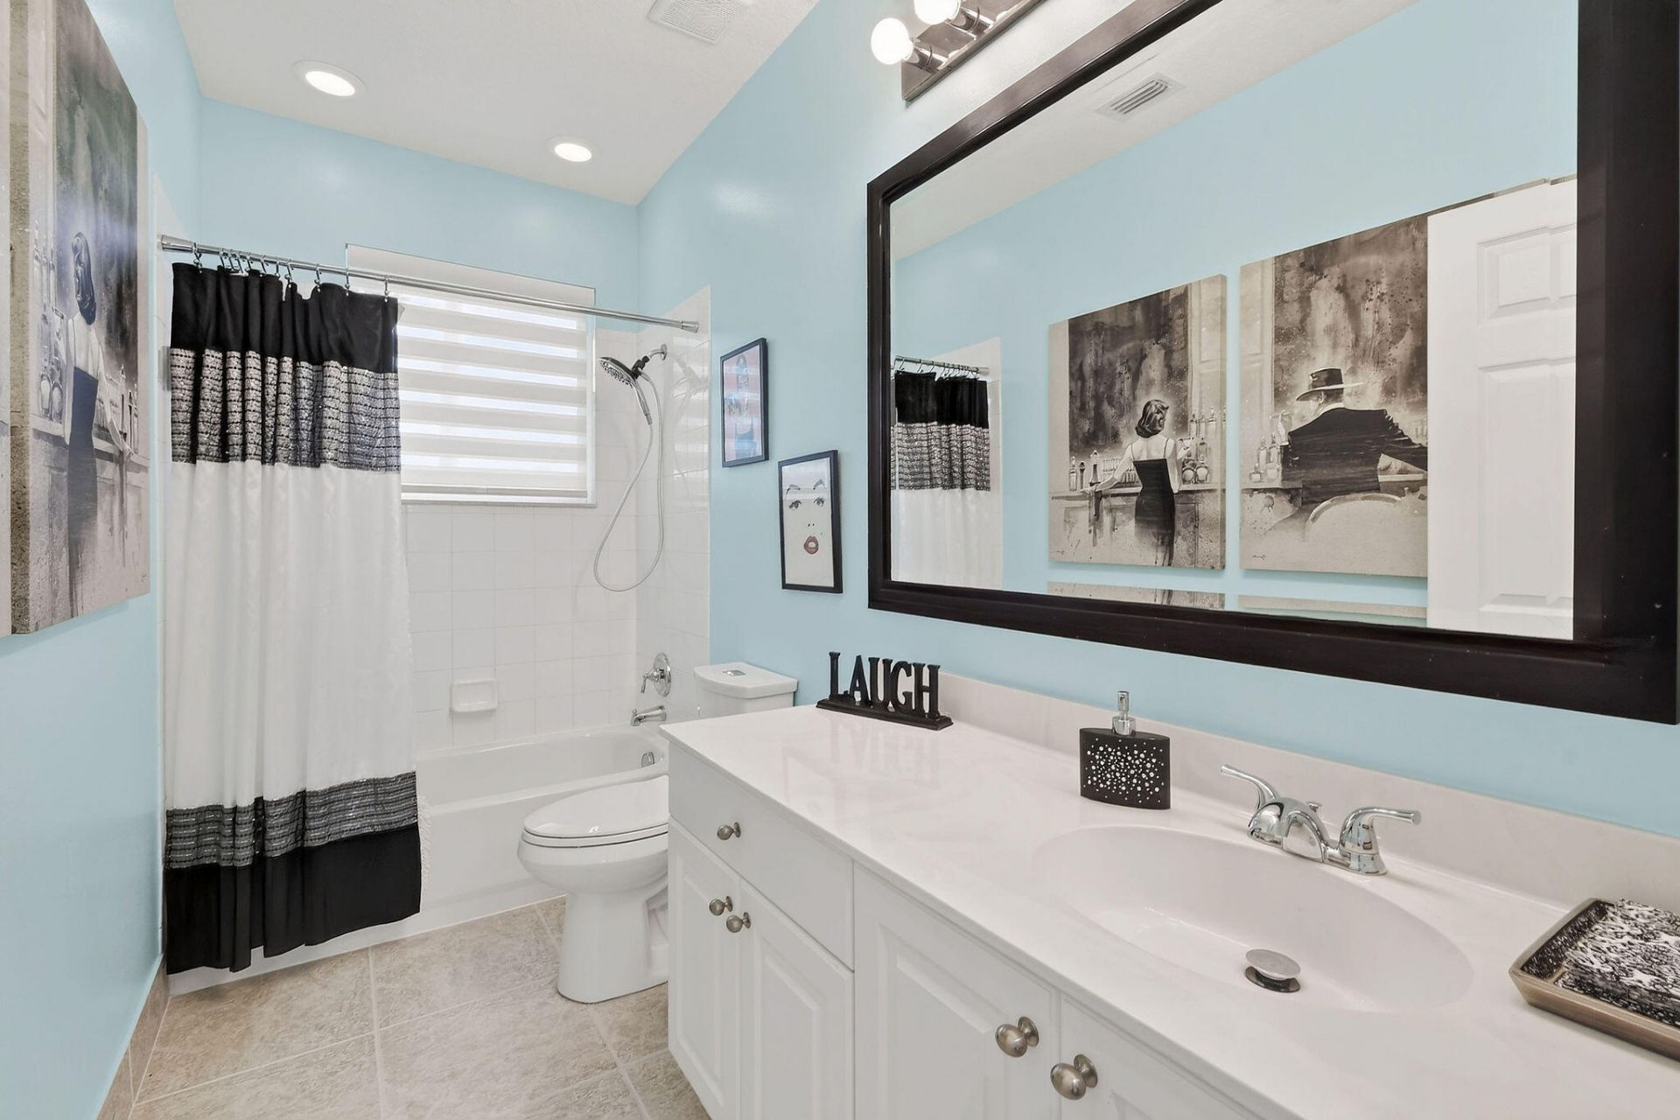
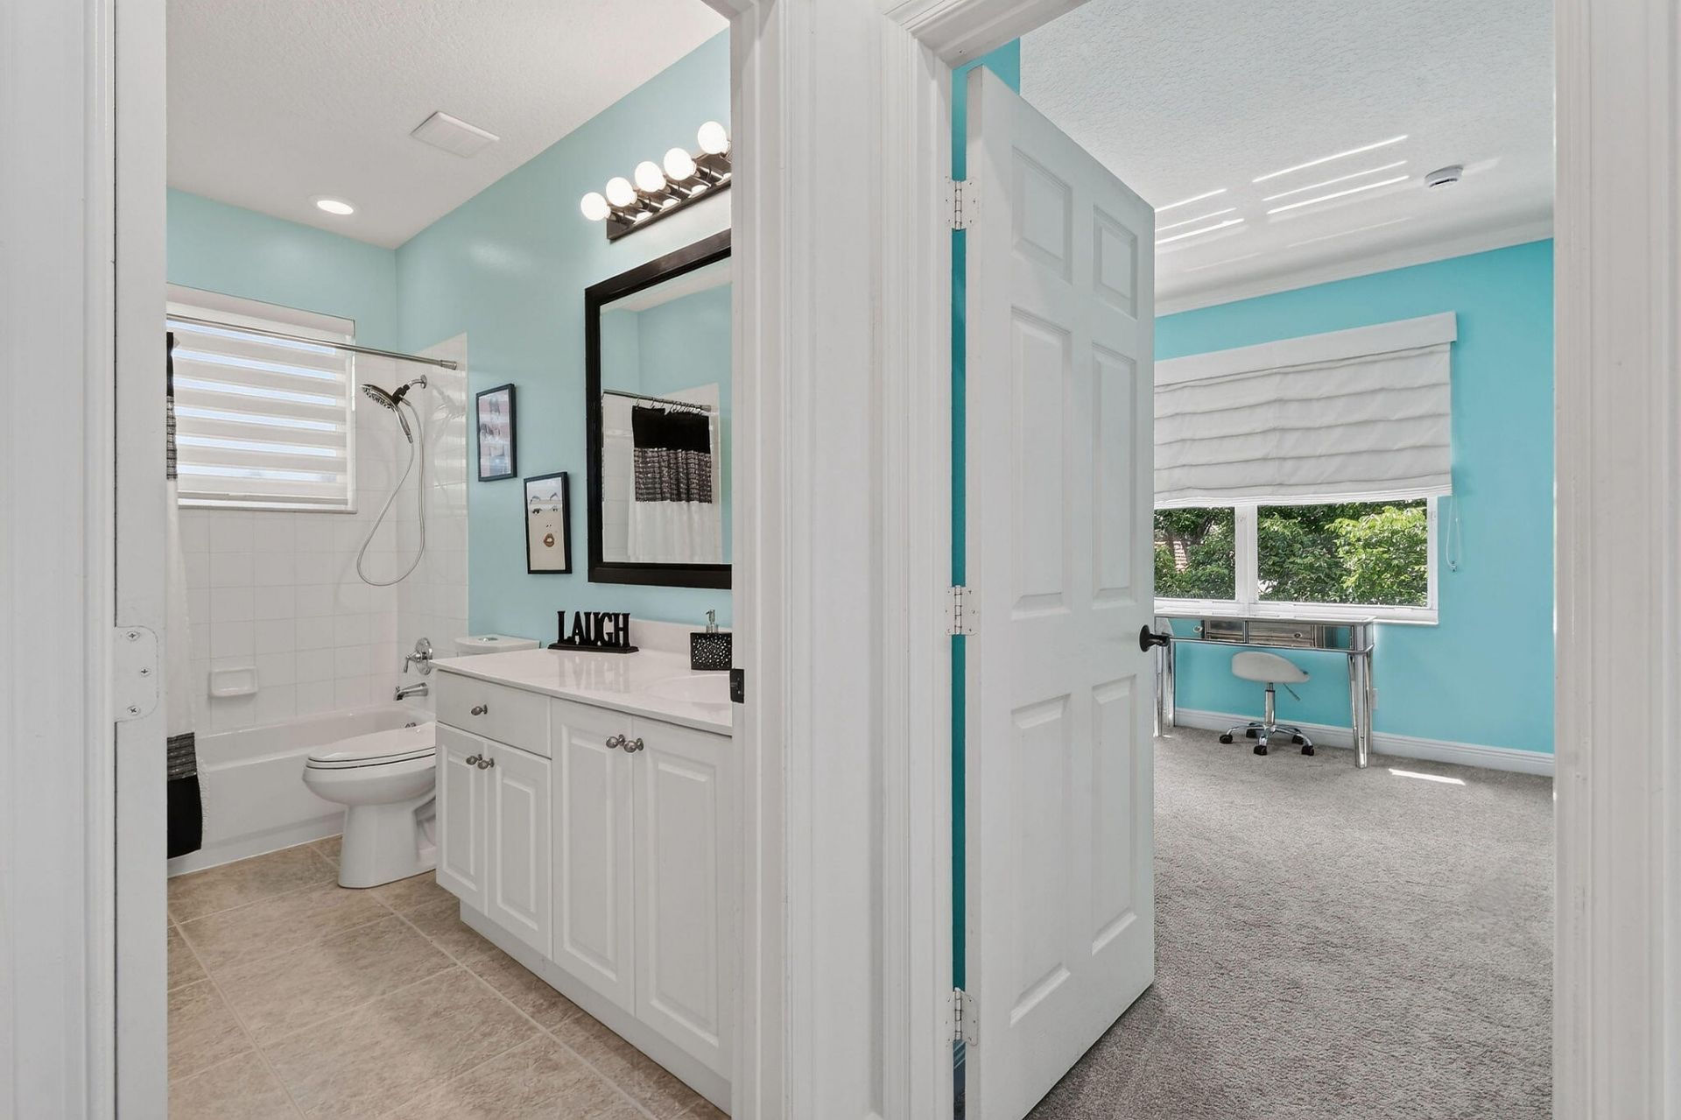
    4 full
  • Total Square Feet
    3,544
  • Lot Size
    0.21 acre(s)

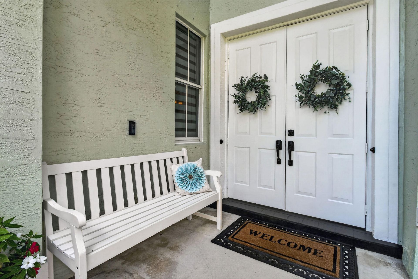
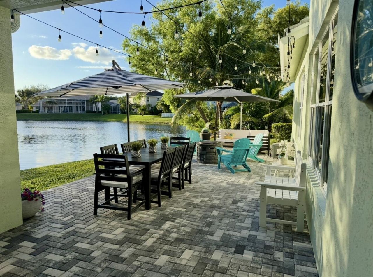
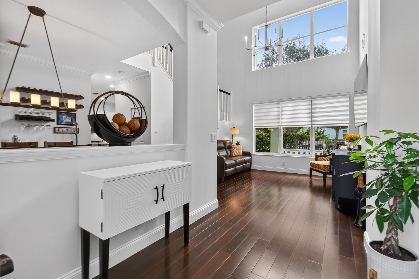
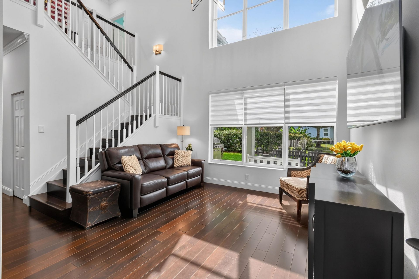
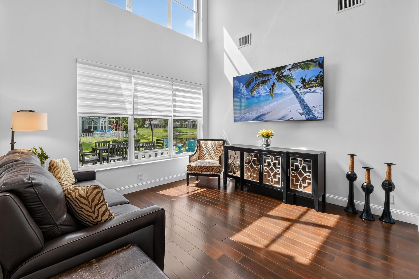
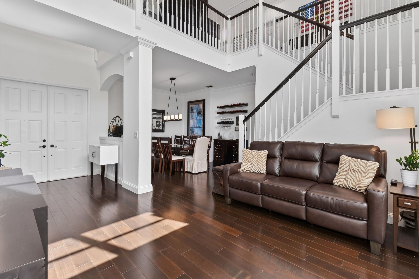
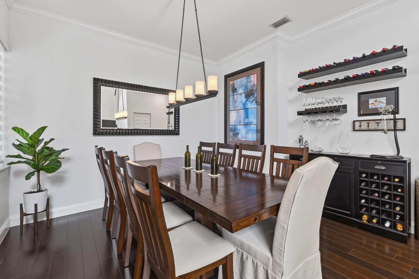
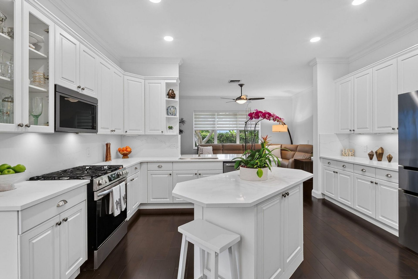
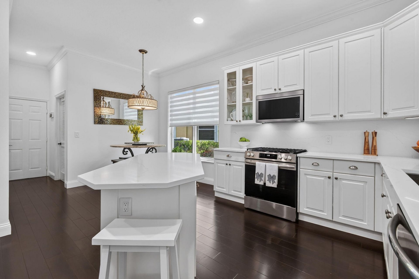
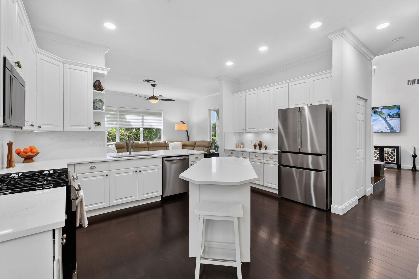
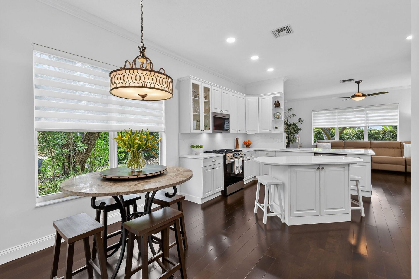
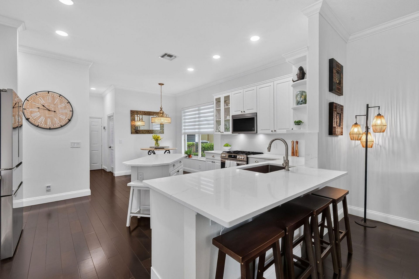
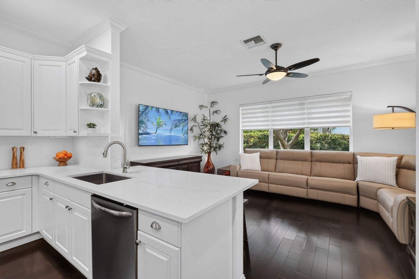
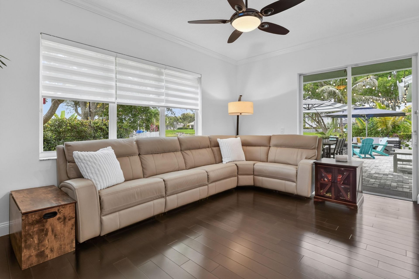
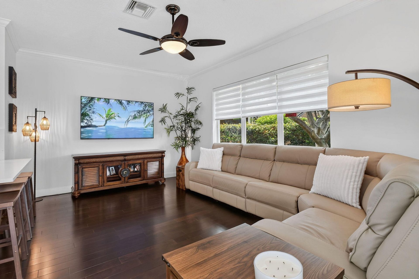
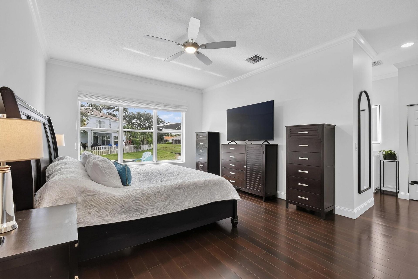
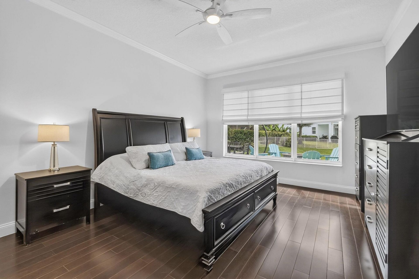
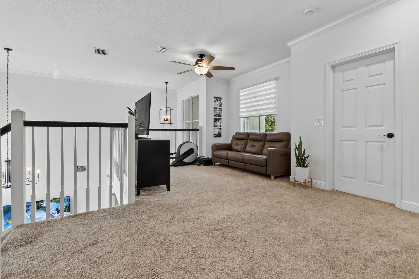
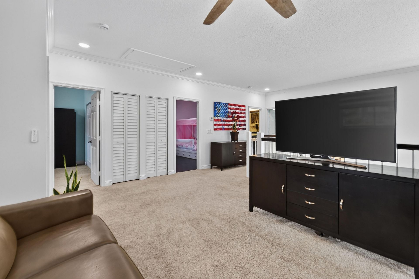
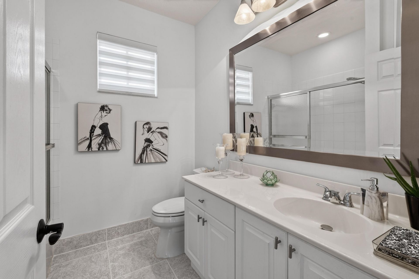
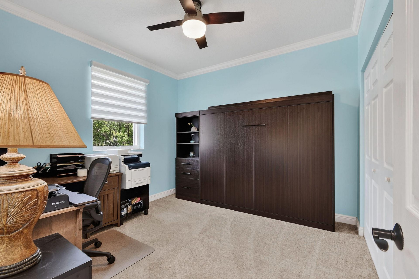
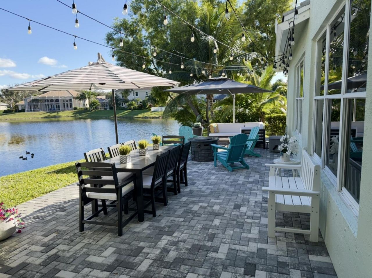
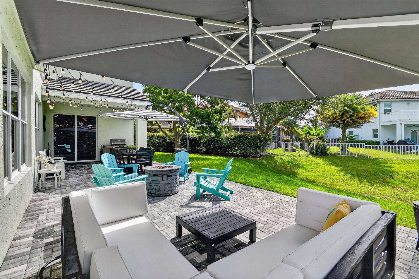
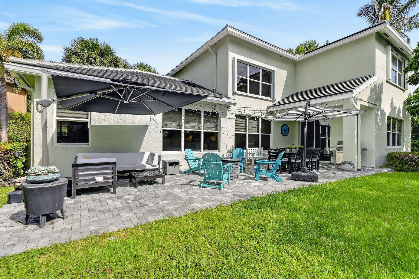
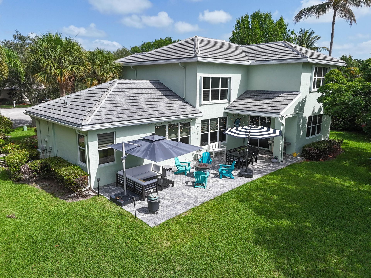
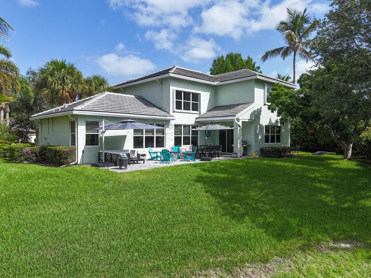
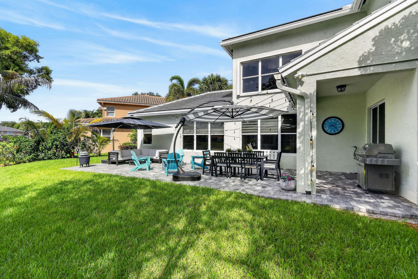
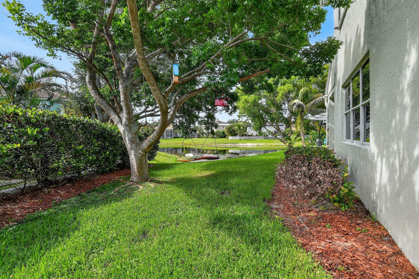
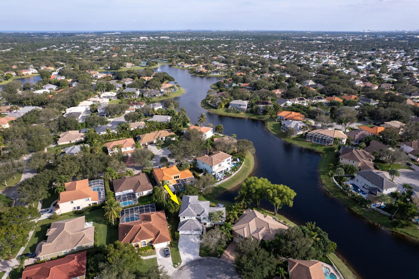
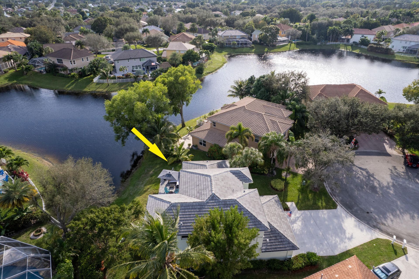
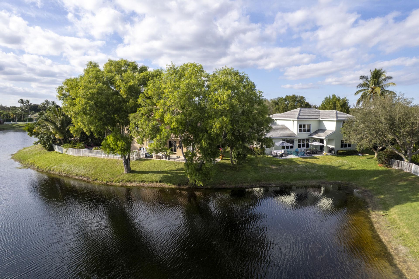
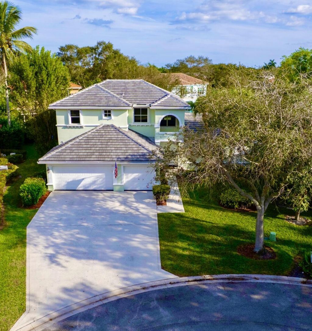
Welcome to this Newly Renovated must see LAKE home with 4 Bedrooms/3.5 Baths/Rare 3-Car Garage plus a loft within the sought after community of Egret Landing. As a bonus, the loft has been plumbed for a kitchenette for an easy transformation to include private multi-generational living or a 5th bedroom in place of the loft. You will enjoy quiet Cul-De-Sac living with the lake providing extra privacy and nature, perfect for entertaining. This beautiful home was designed with natural light and a ...

View More

Property Summary

MLS Number: B26051609
Status: Active
Days on Market: 1
Subdivision: EGRET LANDING AT JUPITER
County: Palm Beach
Bedrooms: 4
Total Square Feet: 3,544
Price Per Sq. Ft.: $367
New Constuction: No
Waterfront: Yes
Property Type: Residential - Single Family
Cooling: Central Air, Ceiling Fan(s), Zoned
Garage: 3 car attached
Heating: Central, Zoned
Lot Size: 0.21 Acres
Roof Type: Concrete, Flat, Tile
Stories: 2.0
Year Built: 2000
Taxes: $7,476
Association Fee Includes: Cable TV, Internet, Common Areas, Common Real Estate Tax, Legal/Accounting, Reserve Funds, Recreation Faci
HOA Fee: $225/ Monthly

Featured Amenities

Built-in Features
Cathedral Ceiling(s)
High Ceilings
Kitchen Island
Pantry
Walk-In Closet(s)
Bedroom Layout - Split
Custom Mirrors
Pull Down Stairs
Upstairs Living Area
Storage
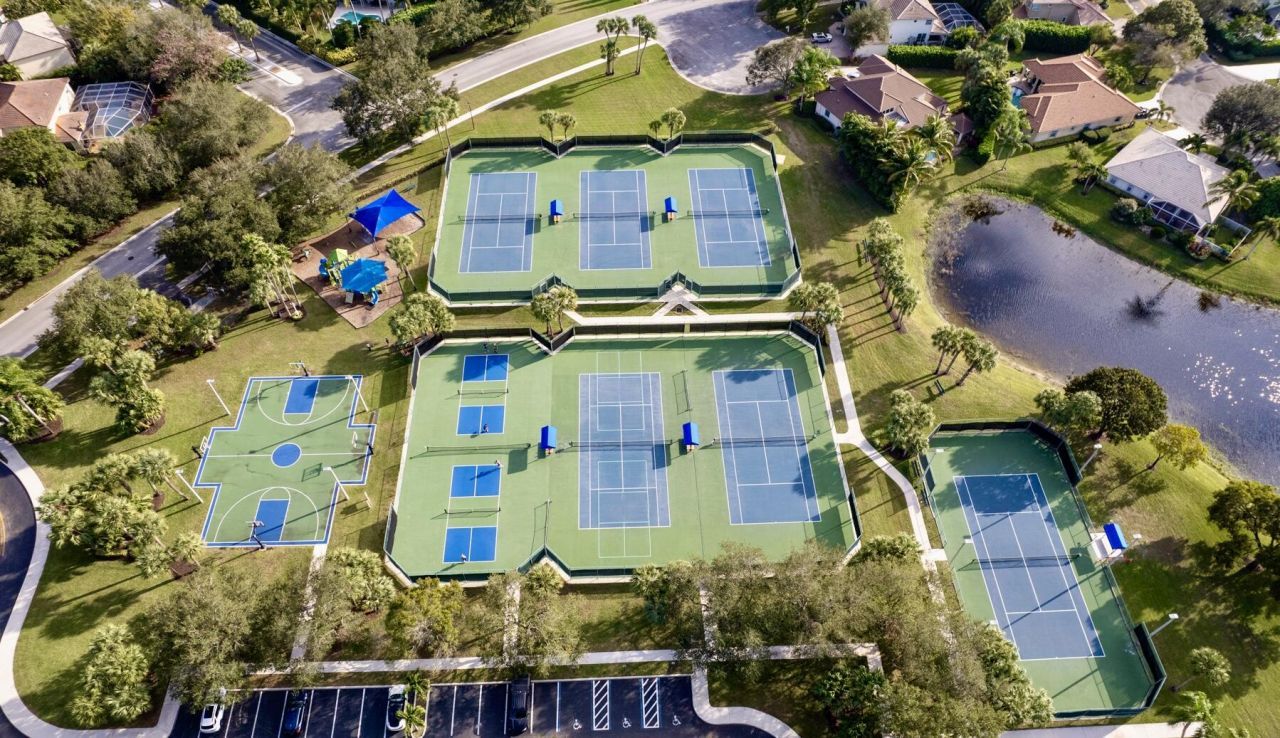
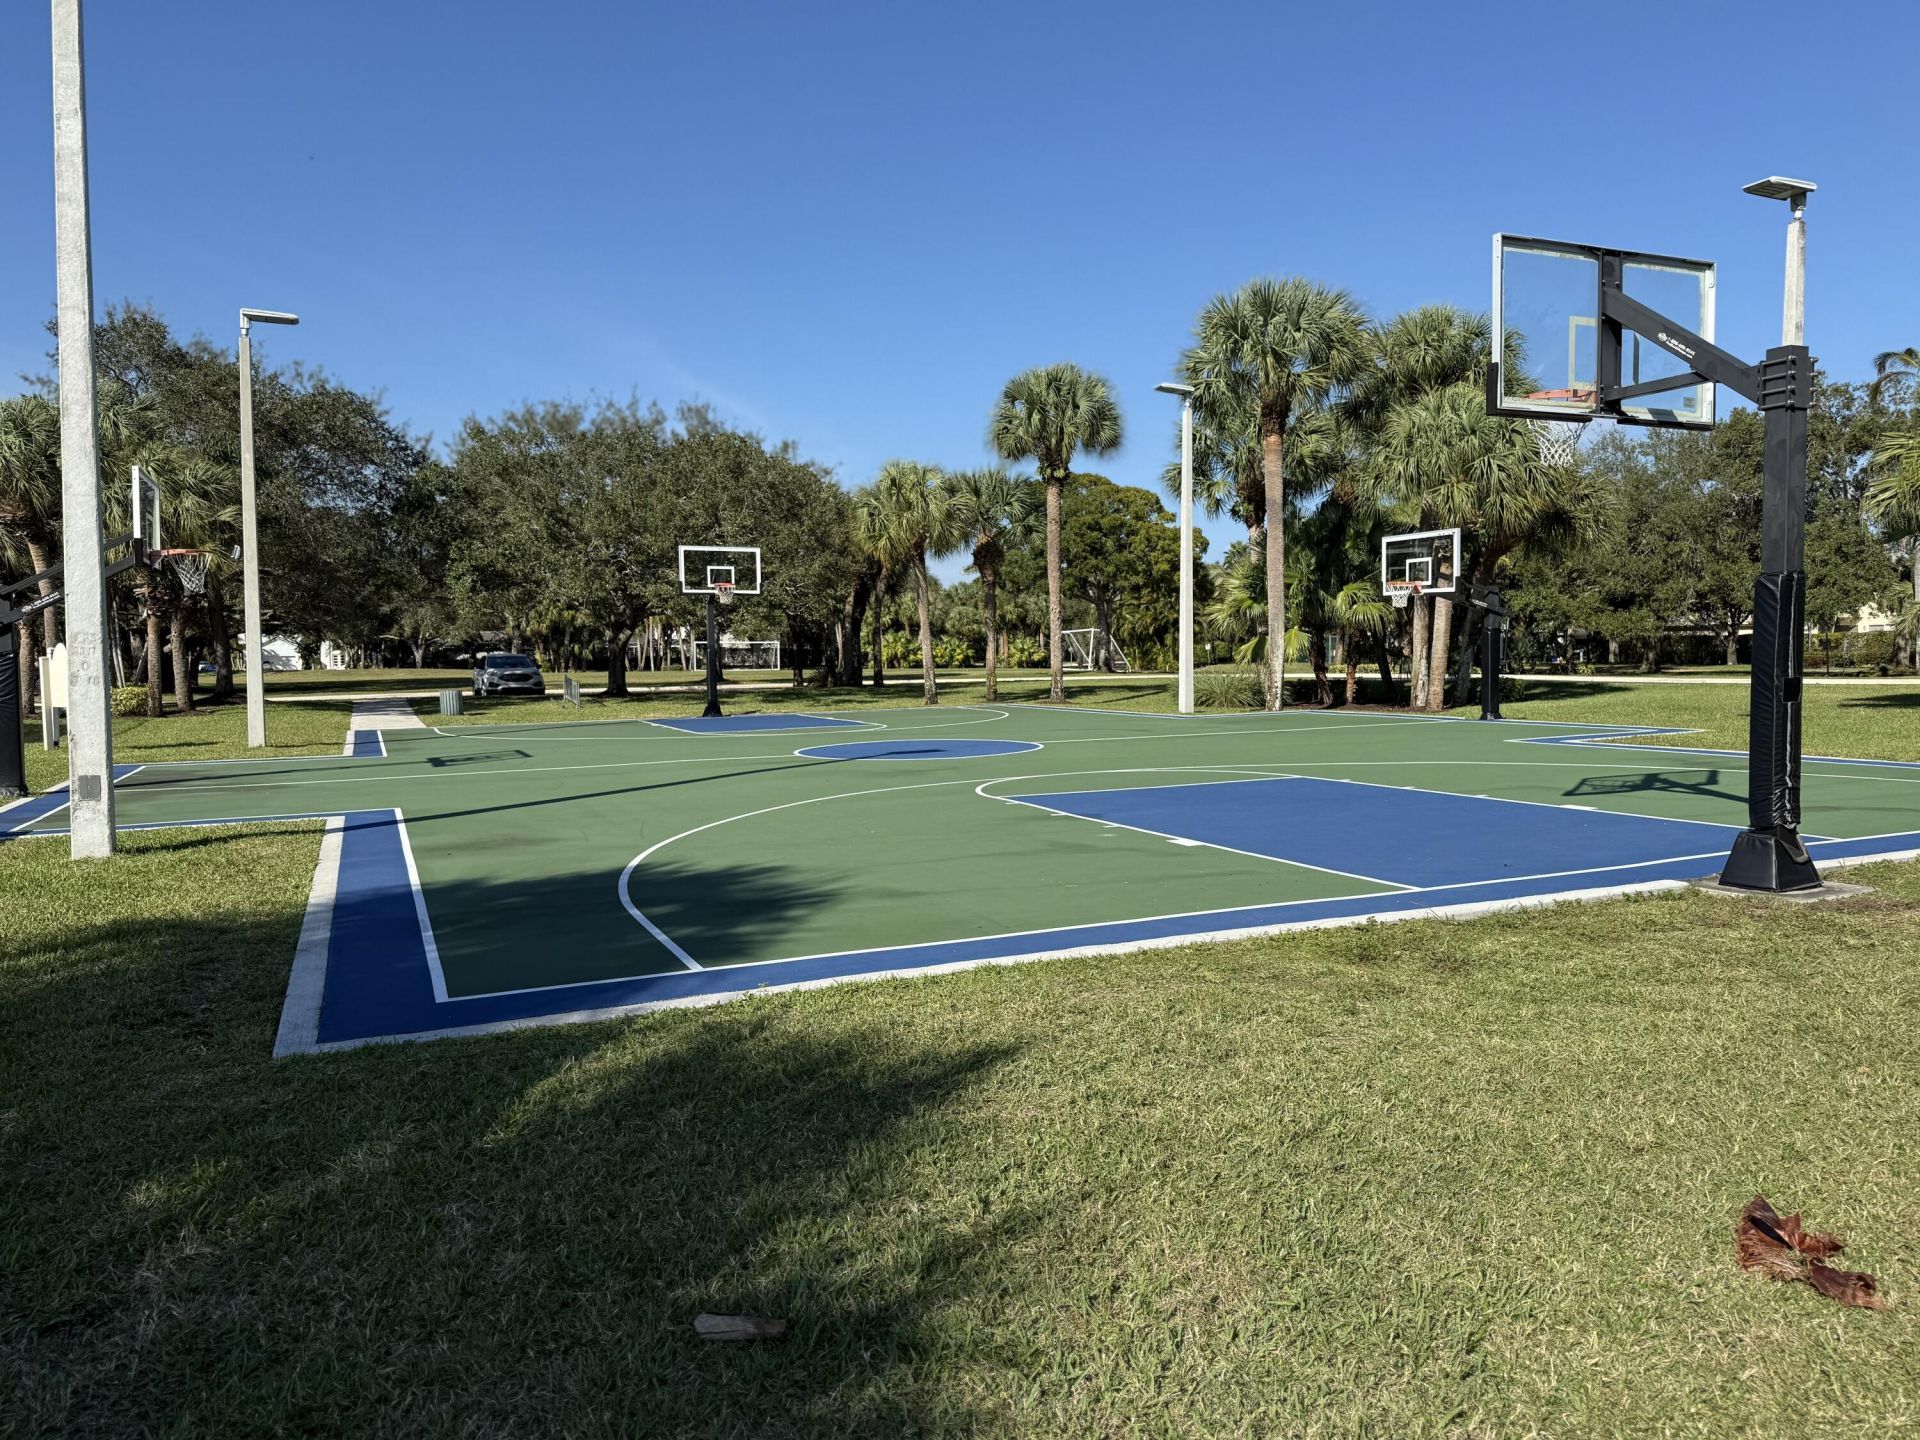
Basketball Court
Clubhouse
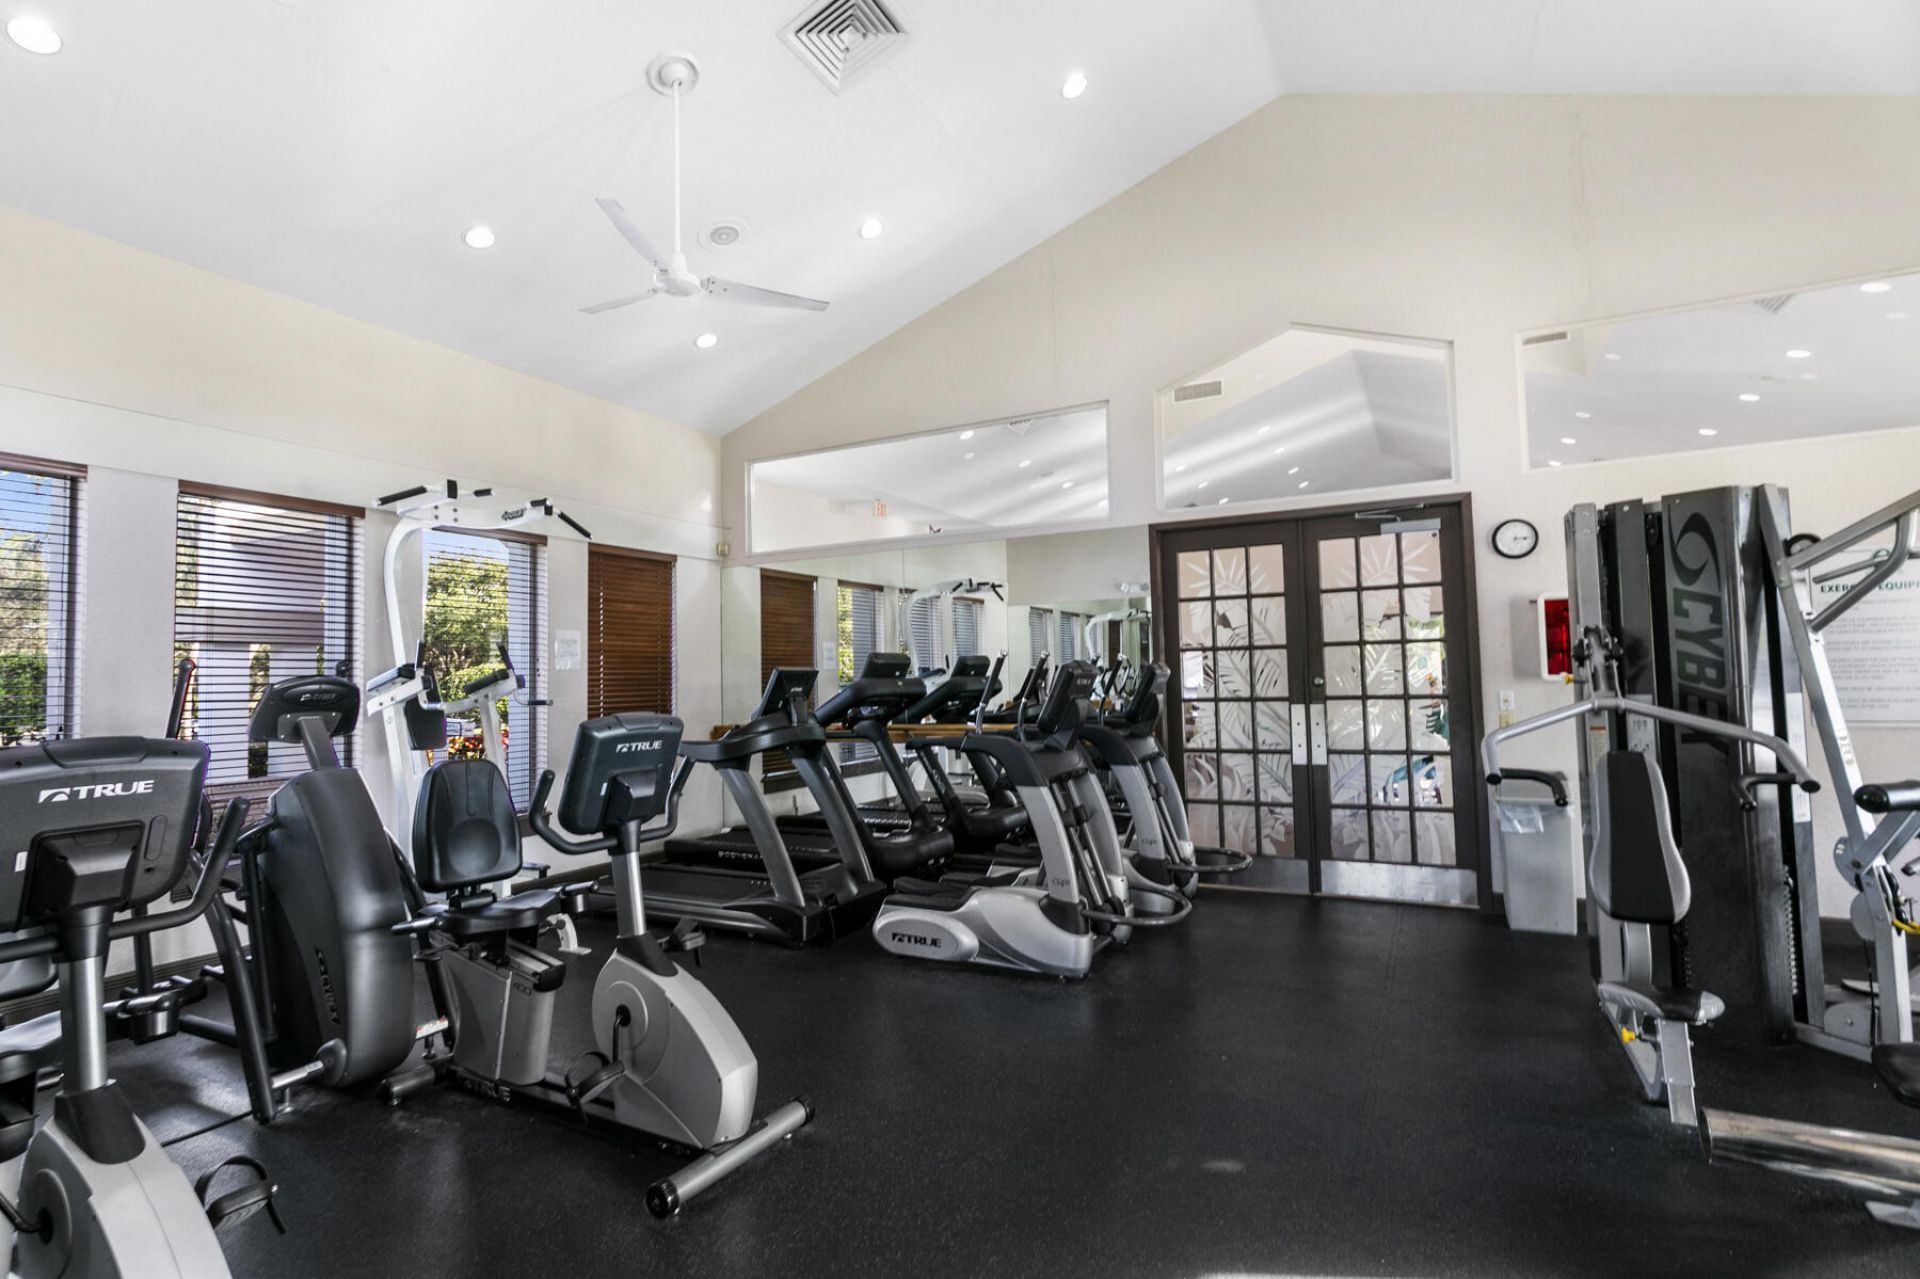
Fitness Center
Management
Park
Picnic Area
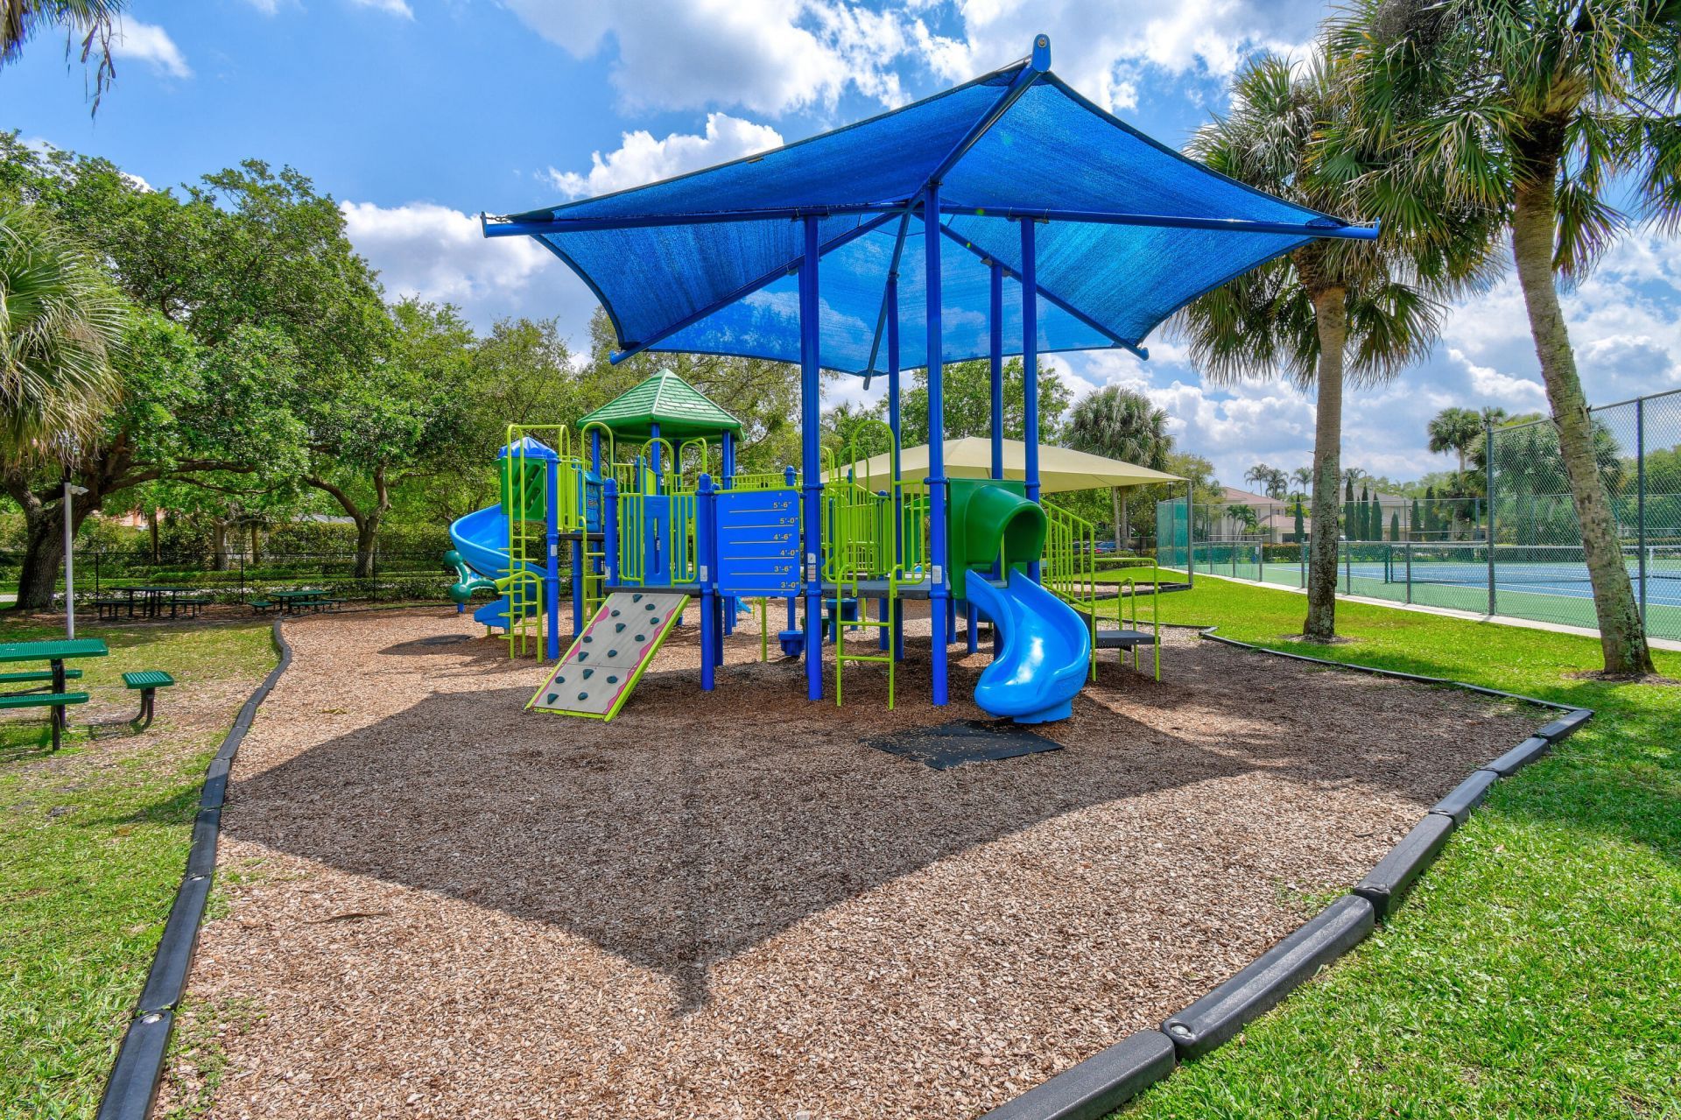
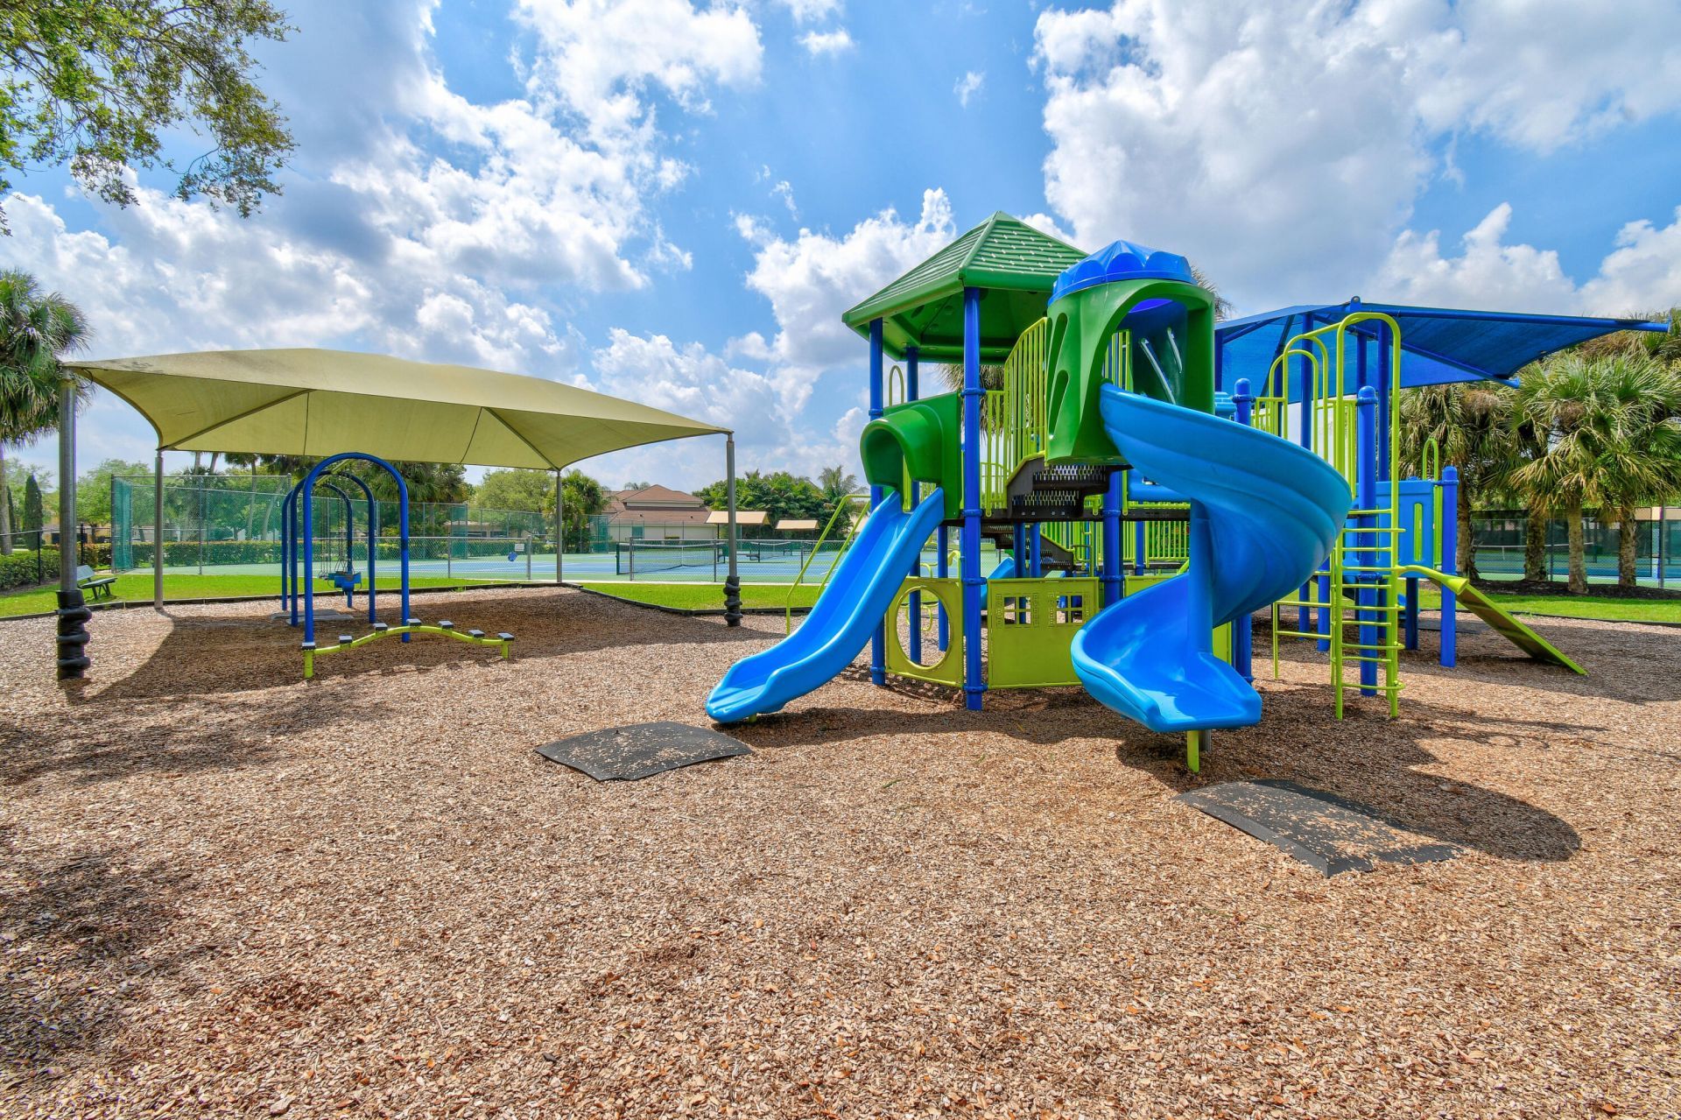
Playground
Parking
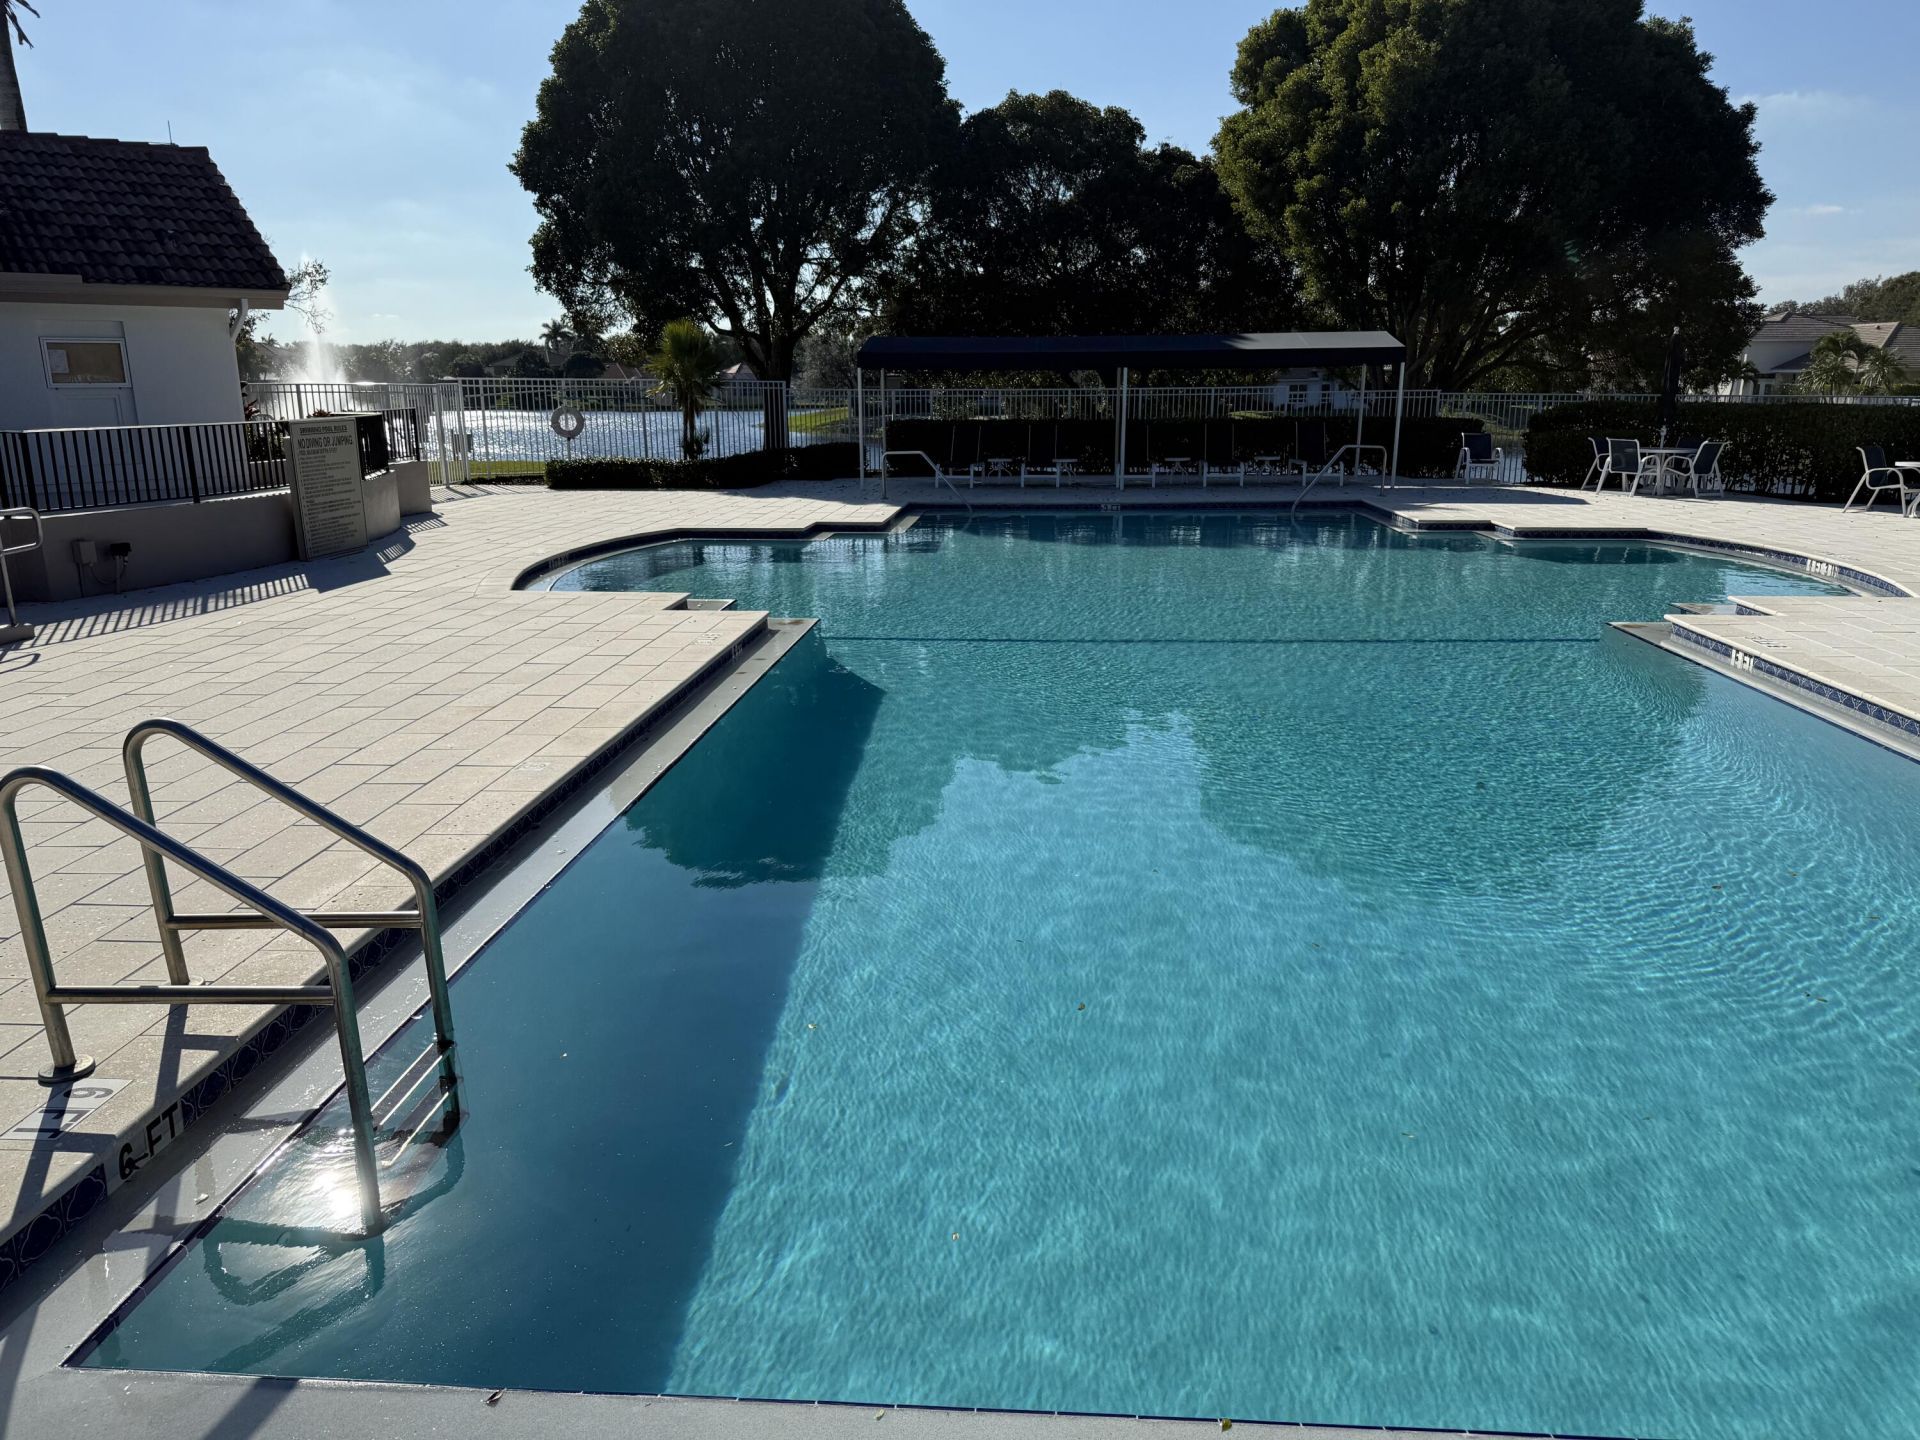
Pool
Tennis Court(s)
Manager On Site
Community Room
Heated Pool
Internet Included
Kitchen Facilities
Maintained Community
Pickleball Court(s)
Sidewalks
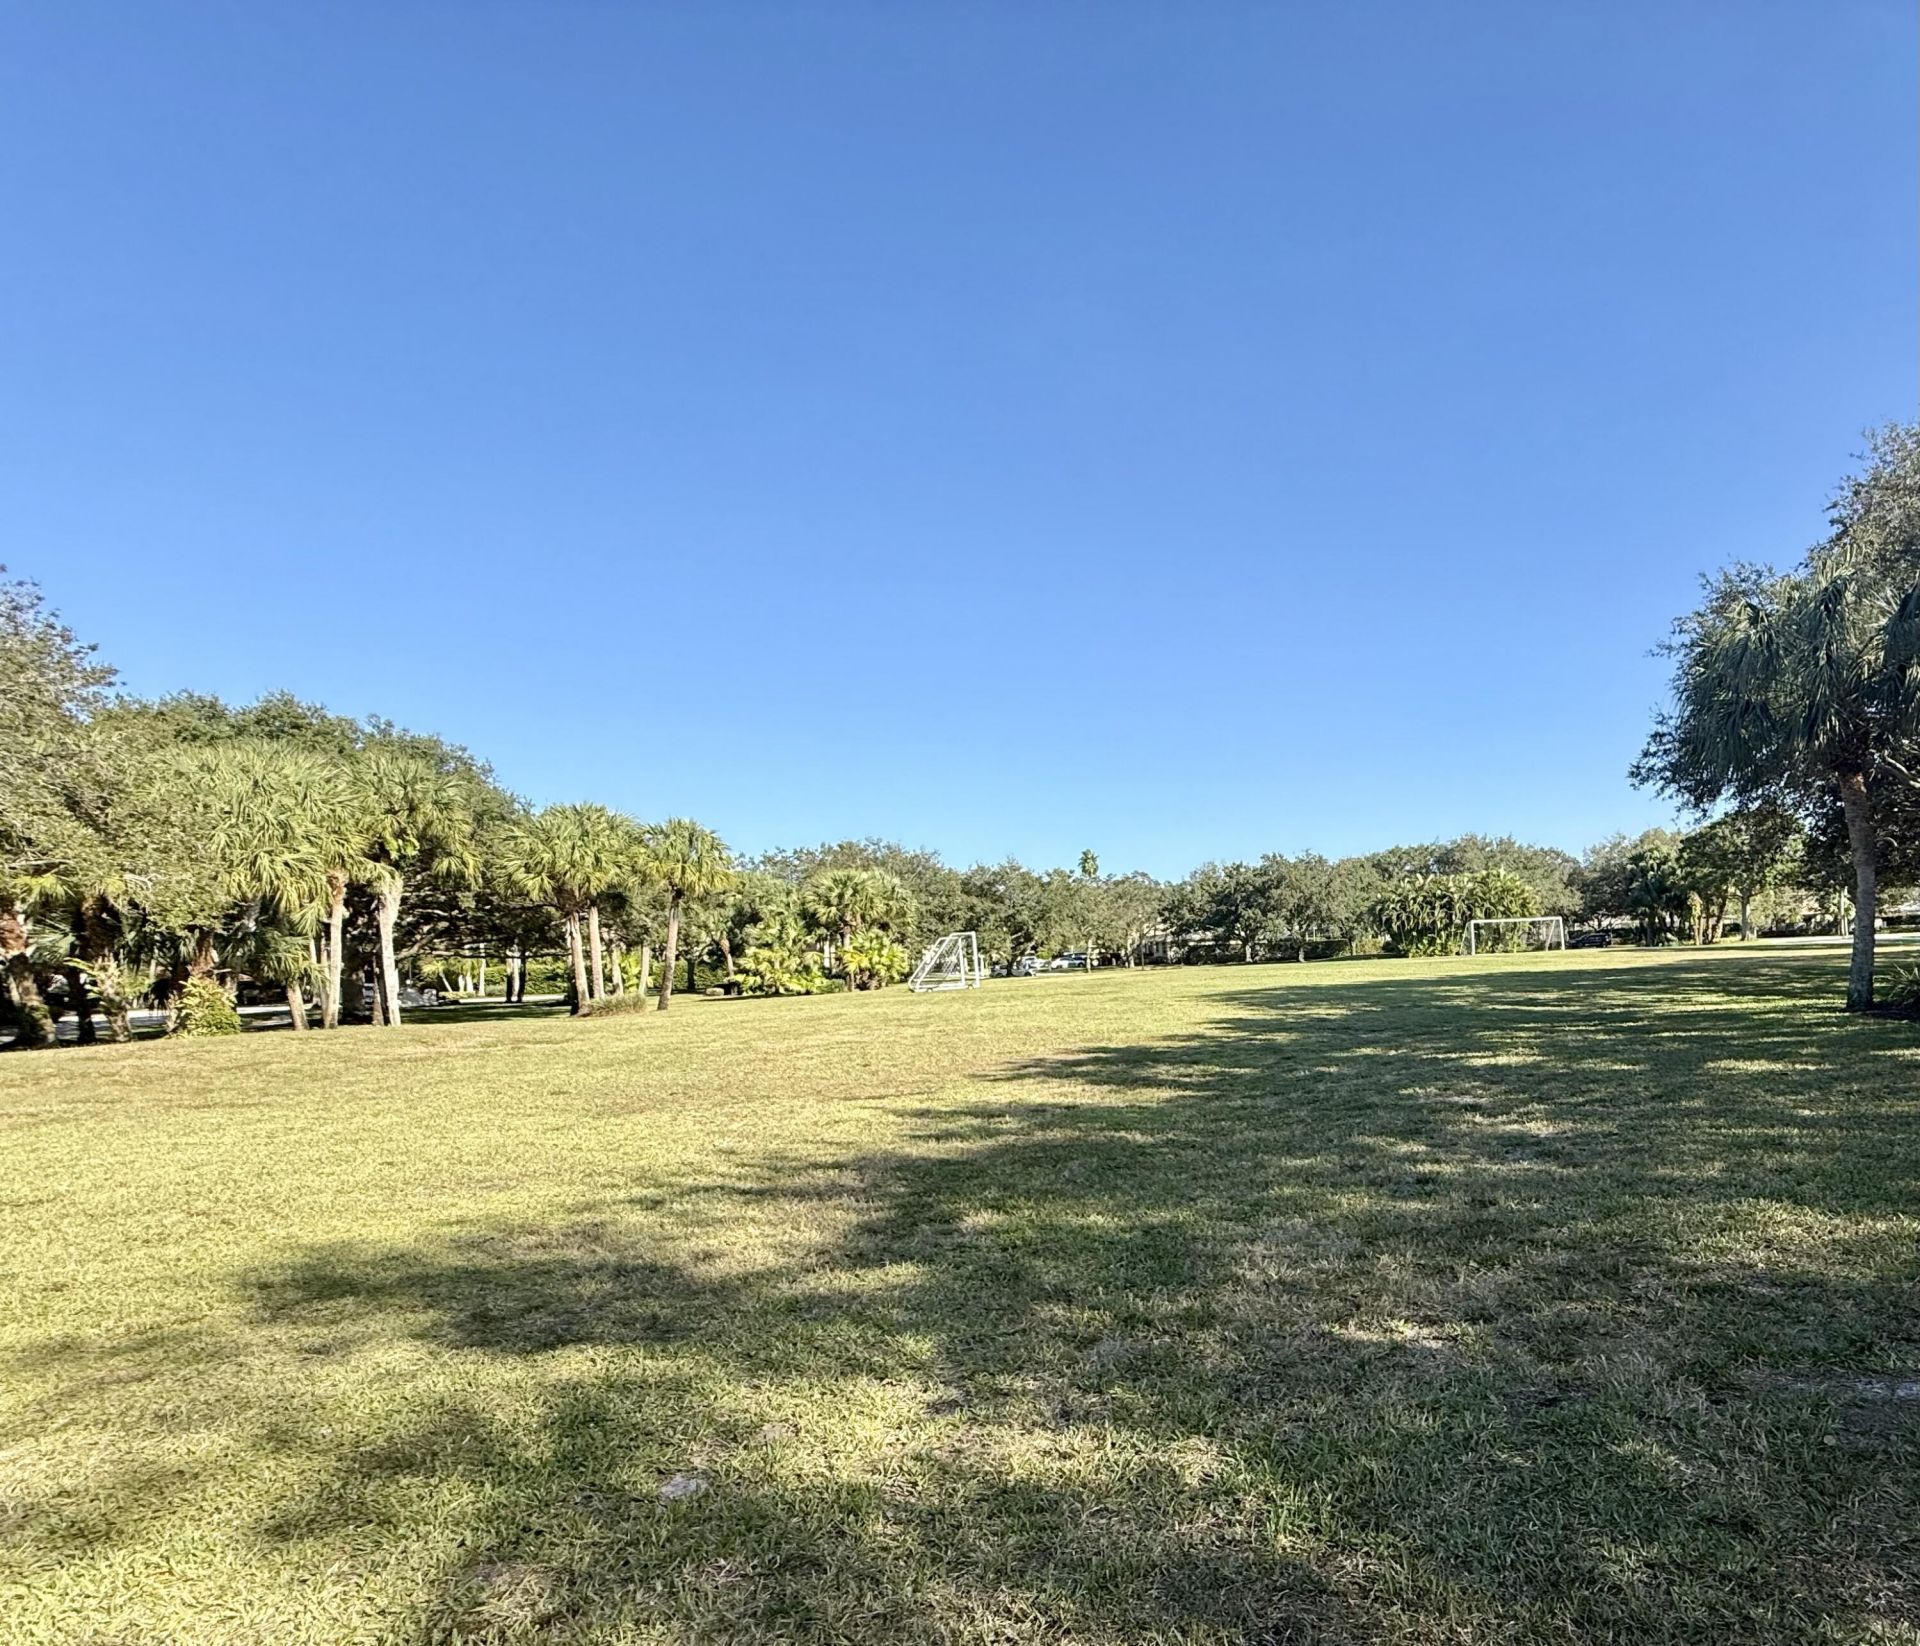
Soccer Field
Street Lights
Recreation Facilities

Property Details

Appliances: Gas Water Heater, Dryer, Disposal, Dishwasher, Gas Range, Microwave, Oven, Refrigerator, Vented Exhaust Fan, Water Heater, Washer, Freezer
Association: Egret Landing at Jupiter
Days on Site: 1
Exterior: Block, Concrete, Stucco, CBS, Concrete Block - With St
Flooring: Carpet, Tile, Engineered Wood
Laundry: Gas Dryer Hookup, Inside, Lower Level, Laundry Room, Sink
Lot: Cul-De-Sac, Room for Pool
Parcel#: 30424115020004320
Parking: Driveway, Garage Door Opener, Garage, Attached Garage, Attached
Parking Notes: Driveway, Garage Door Opener, Garage, Attached Garage
Patio/Porch: Patio - Covered, Patio - Open, Patio
Pets Allowed: Yes, Pet Restrictions Possible
Restrictions: Buyer Approval Required, Lease Restrictions
Security: Smoke Detector(s)
Sewer: Public Sewer
Special View Info: Water, Lake
Sprinkler: Auto Sprinkler, Zoned Sprinkler
SQFT Living: 2759
Structure Type: House
Total Rooms: 12
Utilities: Cable Connected, Electricity Connected, Natural Gas Connected, Sewer Connected, Underground Utilities, Wa
Water: Public
Waterfront Features: Lake Front
Windows: Blinds
Construction: Block,Concrete,Stucco,CBS,Concrete Block - With St

Room Sizes

Kitchen: 10 X 16 Level First
Living Room: 13 X 18 Level First
Primary Bedroom: 14 X 17 Level First
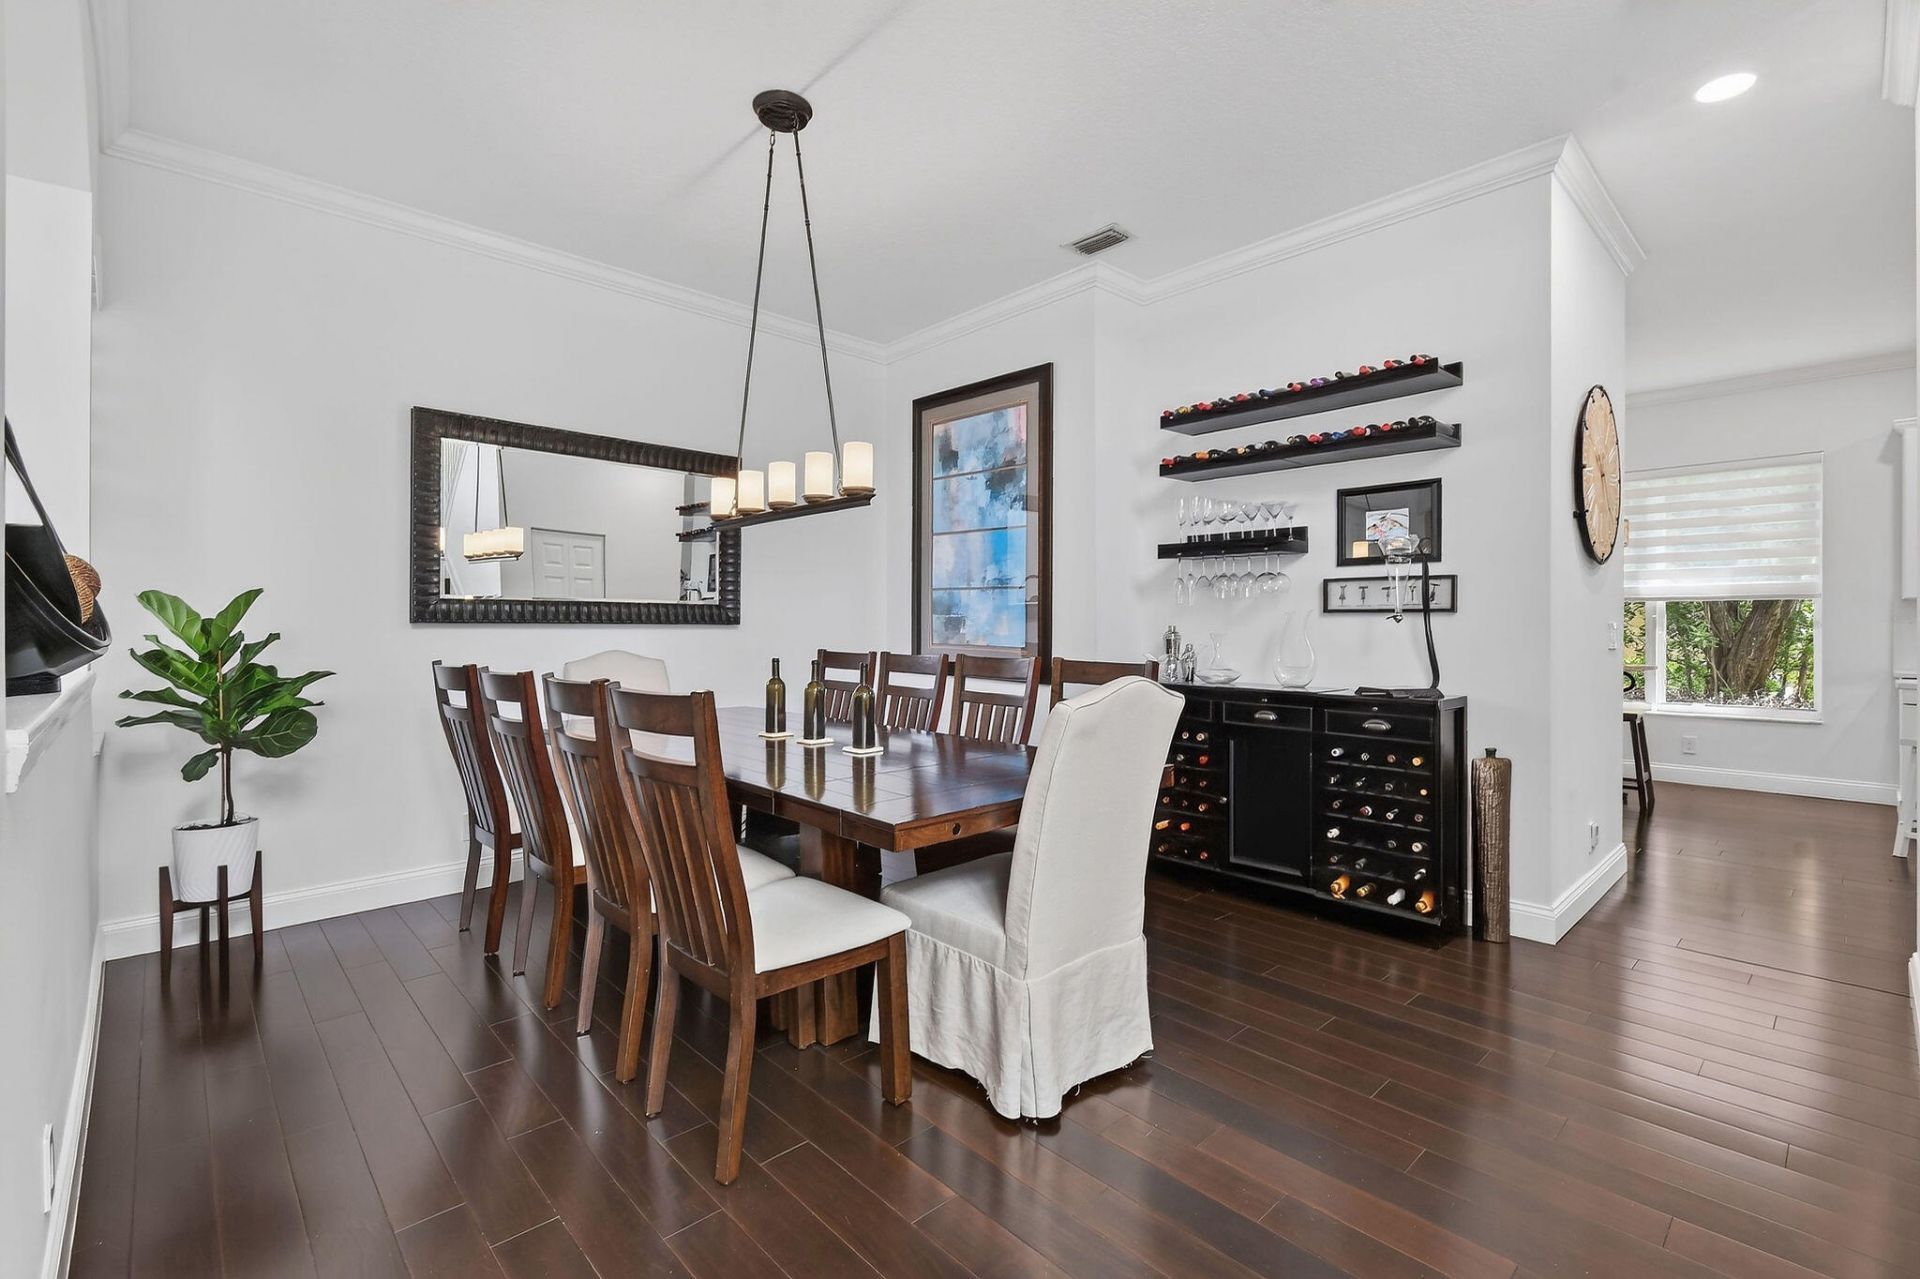
Dining Room: 11 X 12 Level First
Bedroom 2: 11 X 16 Level Second
Bedroom 3: 10 X 11 Level Second
Bedroom 4: 10 X 11 Level Second
Family Room: 13 X 18
Loft: 11 X 17

Local Schools

High School: Jupiter
Middle School: Independence
Elementary School: Jerry Thomas

Neighborhood Information

Neighborhood Map

Neighborhood Hero

Neighborhood Highlights

Neighborhood Characteristics

Neighborhood Market Trend

Neighborhood Schools

Courtesy of

Agency Name: Frankel Ball Realty LLC
Agent Name: Pamela Smith
Agency Phone: 561-427-2154

agent picture

Presented by

Agent Name: Gisela Perez
Agent Phone: 786.413.9611
Agency Title: The Keyes Company
Request Info

IDX logo

Gisela Perez
keyes.com
Agent Cell:
786.413.9611
Office Phone:
954.893.1322

Mortgage Calculator

%
years/fixed
yearly
yearly (est.)

Estimated Payment

$ 7,380.15 Principal & Interest $6,378.27 Property Tax $623.00 Homeowner's Insurance $378.88
Mortgage Logo

Login to My Keyes Account

Pixel