
100 Keyes, 1926 - 2026
SIGN UP Login/Register
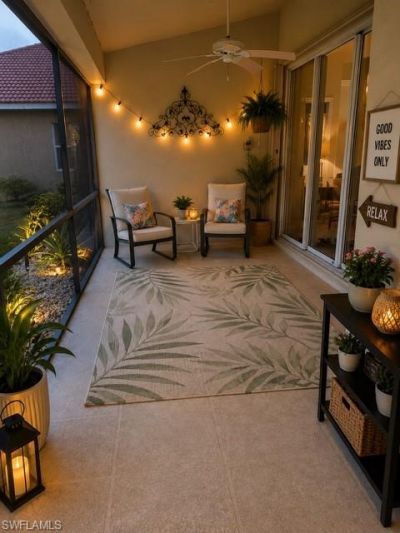
20381 Rookery Dr, Estero, FL 33928 Photo
New - 2 Hours Ago
20381 Rookery Dr, Estero, FL 33928 Photo
New - 2 Hours Ago
20381 Rookery Dr, Estero, FL 33928 Photo

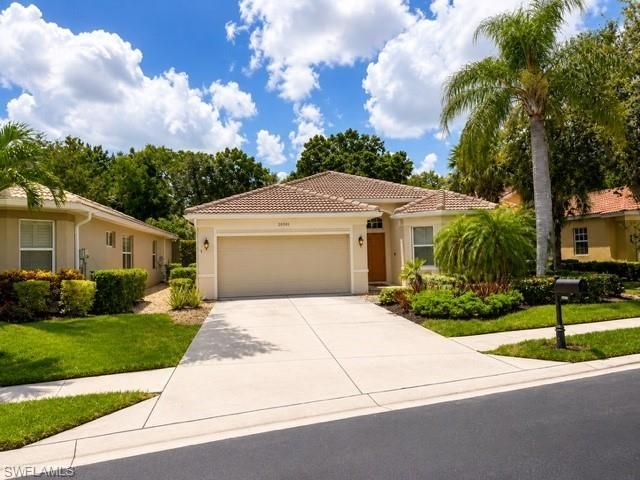
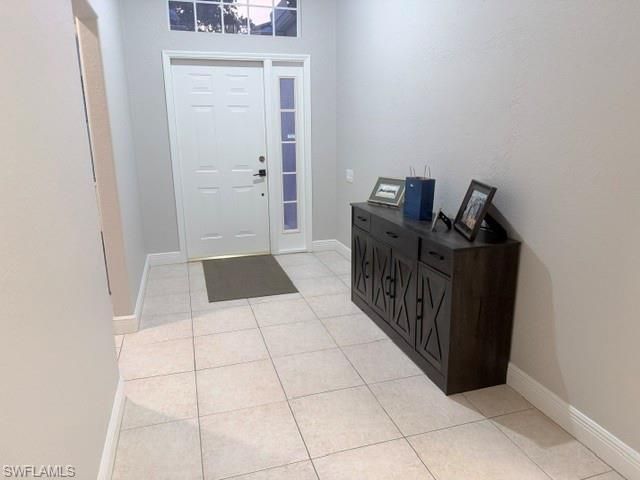
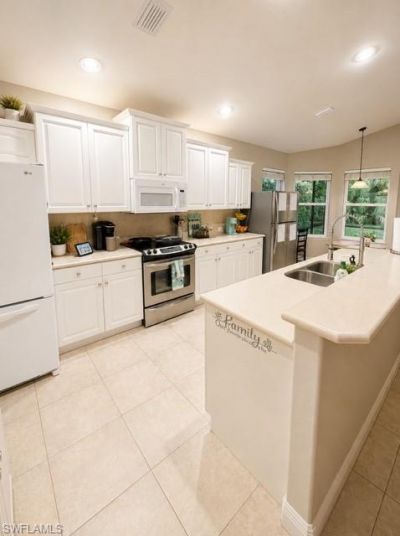
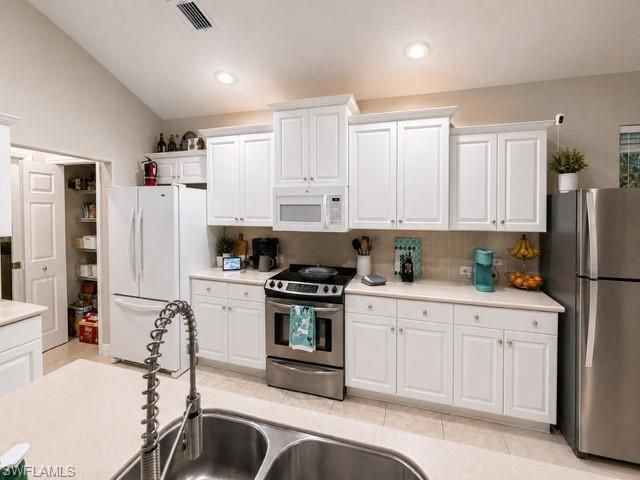
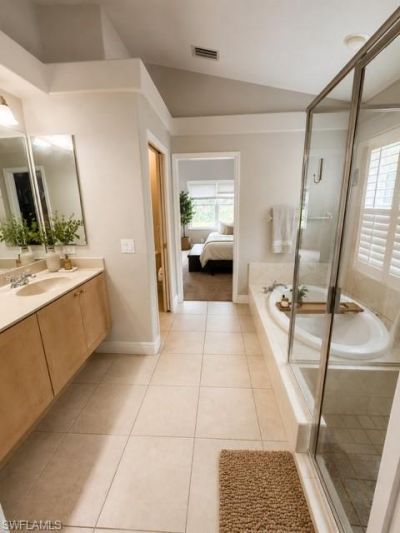
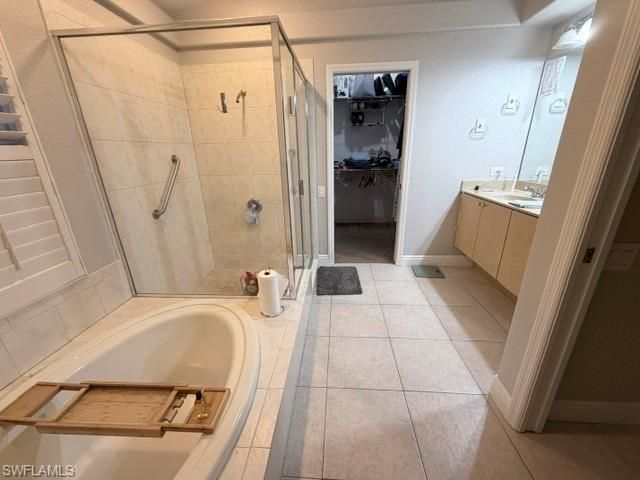
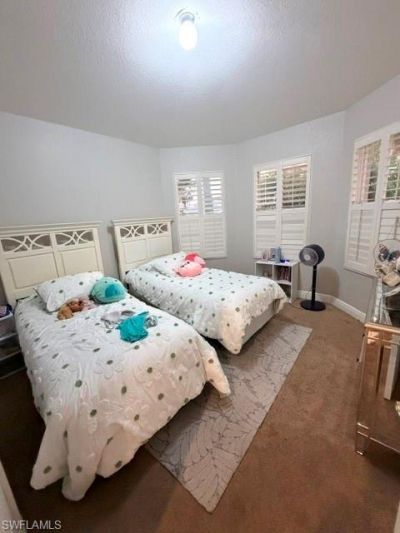
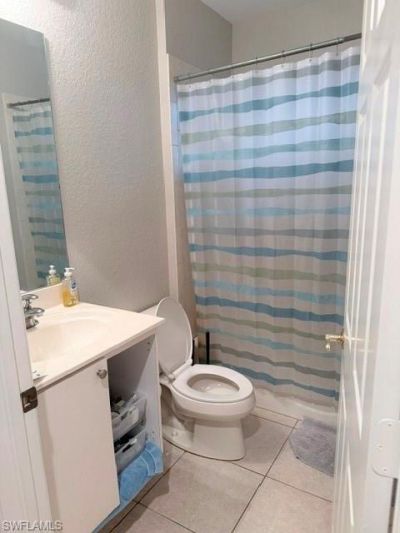
13 Total Photos [Click to View All]

20381 Rookery Dr Estero, FL 33928
$379,900
  • Beds
    2
  • Baths
    2 full
  • Total Square Feet
    1,799
  • Lot Size
    0.16 acre(s)

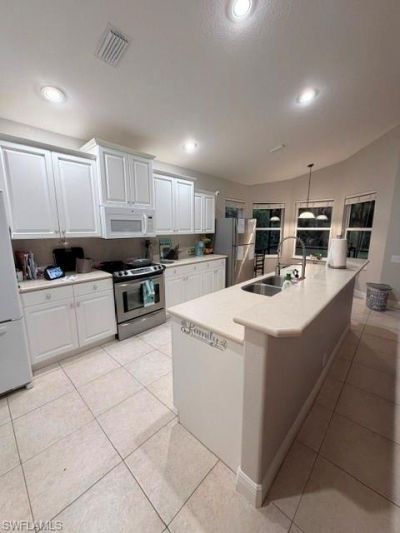
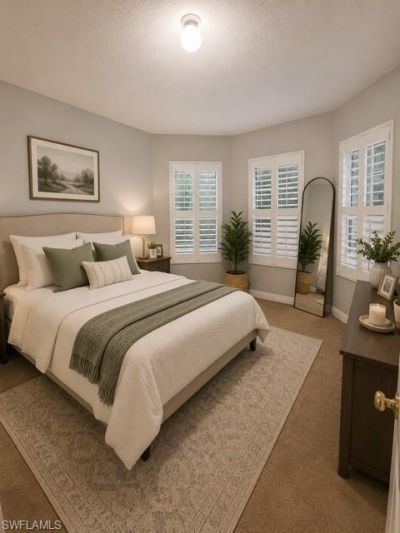
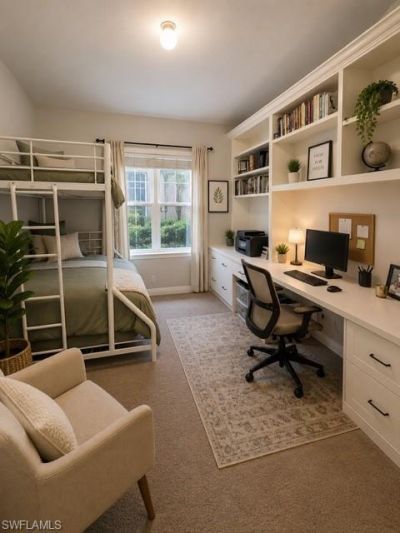
One or more photo(s) has been virtually staged. Beautiful 2 bed , 2 bath residence with a versatile den, offering the perfect blend of comfort and convenience. Located in a maintenance free community with no CDD fees. Youll enjoy an active Florida lifestyle with exceptional amenities, including community pool, fitness center, basketball court, and access to a nearby public boat ramp. This is the perfect home for a full time residence or seasonal retreat. Dont miss your opportunity to own this mo...

View More

Property Summary

MLS Number: 226025526
Status: Active
Subdivision: ROOKERY POINTE
County: Lee
Bedrooms: 2
Total Square Feet: 1,799
Price Per Sq. Ft.: $211
New Constuction: No
Waterfront: Yes
Property Type: Residential - Single Family
Cooling: Central Electric
Garage: 2
Garage: Attached
Heating: Central Electric
Lot Size: 0.16 Acres
Roof Type: Tile
Stories: 1.0
Year Built: 2002
Taxes: $3,548
Hoa Fee: $1545.00/Quarterly
Hoa Type: Mandatory

Property Details

Additional Rooms: Den - Study, Laundry in Residence, Screened Lanai/Porch
Amenities: Basketball, BBQ - Picnic, Community Pool, Community Room, Exercise Room, Sidewalk, Streetlight, Tennis Court, Underground Utility
Building Design: Single Family
Community Type: Gated
Construction: Concrete Block
Dining: Breakfast Bar, Eat-in Kitchen, Formal
Equipment: Dishwasher, Disposal, Dryer, Microwave, Range, Refrigerator, Washer
Exterior: Stucco
Outdoor Features: Patio, Sprinkler Auto
Flooring: Carpet, Tile
Furnished: Unfurnished
GEO Area: ES02 - Estero
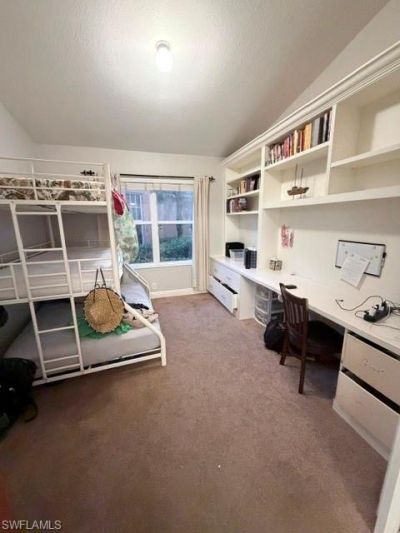
Interior: Built-In Cabinets, Smoke Detectors, Vaulted Ceiling, Volume Ceiling, Walk-In Closet
Irrigation: Lake/Canal
Kitchen: Pantry
Lot: Regular
Lot Frontage: 60
Maintenance: Cable, Internet/WiFi Access, Lawn/Land Maintenance, Legal/Accounting, Rec Facilities, Street Lights, Street Maintenance
Management: Professional
Master Bath: Dual Sinks, Separate Tub And Shower
Minimum Lease Days: 90
One Time Other Fee: $2500
Parcel #: 27-46-25-E2-10008.0090
Pet Limit Max #: 2
Pets: Limits
Rear Exposure: SW
Restrictions: Architectural, Deeded, No Commercial, No RV
Road: Paved Road
Room Count: 7
Sewer: Central
Special View Info: Landscaped Area, Partial River, Wooded Area
SQFT Total: 2252
Storm Protection: Shutters - Manual
Total Recurring Fees: 6180
Units in Building: 1
Units in Complex: 225
View: Landscaped Area, Partial River, Wooded Area
Water: Central
Waterfront: River Frontage
Windows: Single Hung, Sliding
Construction: Stucco

Neighborhood Information

Neighborhood Map

Neighborhood Hero

Neighborhood Highlights

Neighborhood Characteristics

Neighborhood Market Trend

Neighborhood Schools

Courtesy of

Agency Name: EXP Realty LLC
Agent Name: Jenna McDonald
Agency Phone: (888) 883-8509

agent picture

Presented by

Agent Name: Gisela Perez
Agent Phone: 786.413.9611
Agency Title: The Keyes Company
Request Info

IDX logo

Gisela Perez
keyes.com
Agent Cell:
786.413.9611
Office Phone:
954.893.1322

Mortgage Calculator

%
years/fixed
yearly
yearly (est.)

Estimated Payment

$ 2,271.83 Principal & Interest $1,865.36 Property Tax $295.67 Homeowner's Insurance $110.80
Mortgage Logo

Login to My Keyes Account

Pixel