
100 Keyes, 1926 - 2026
SIGN UP Login/Register
10050 Deer Lane , New Port Richey, FL 34654 Photo
New - 12 Hours Ago
10050 Deer Lane , New Port Richey, FL 34654 Photo
New - 12 Hours Ago
10050 Deer Lane , New Port Richey, FL 34654 Photo

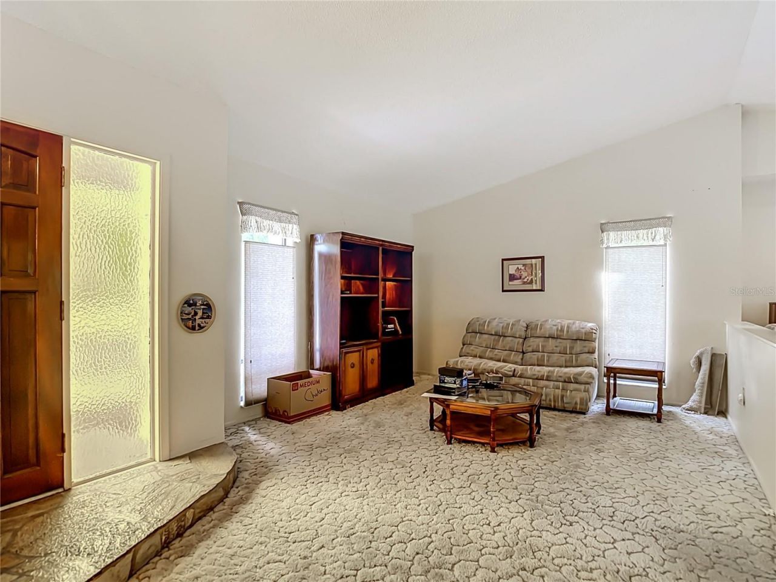
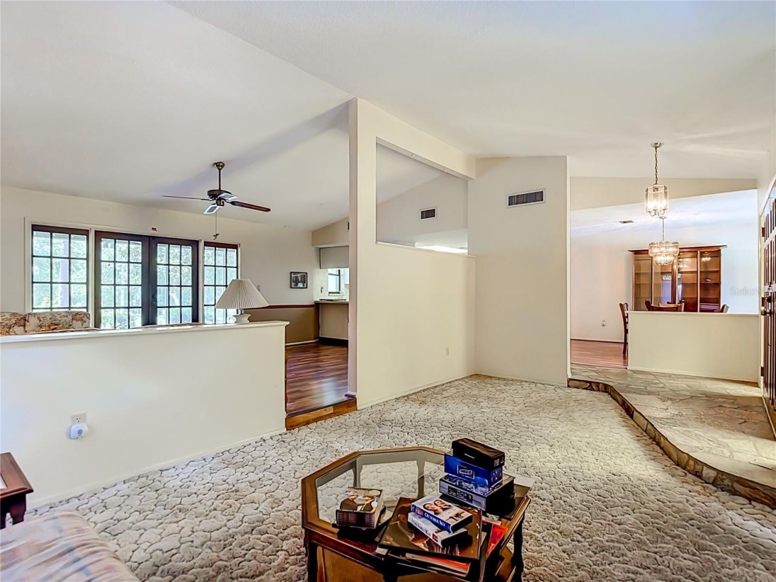
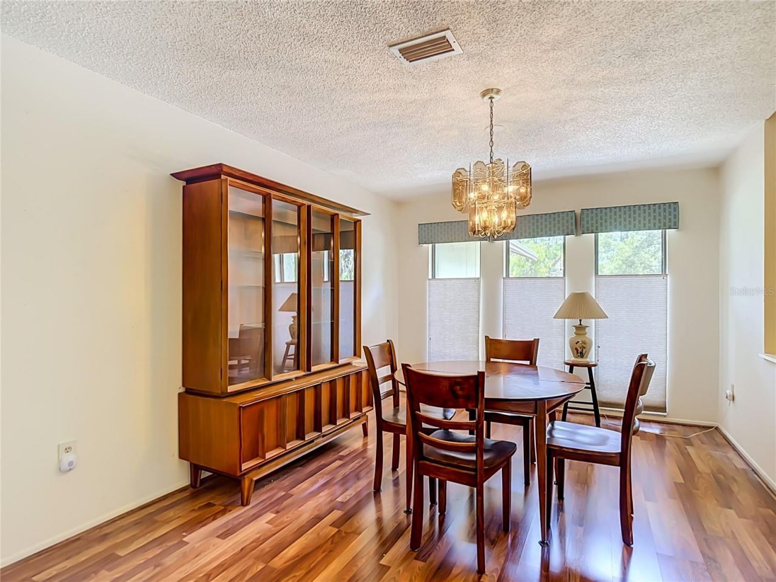
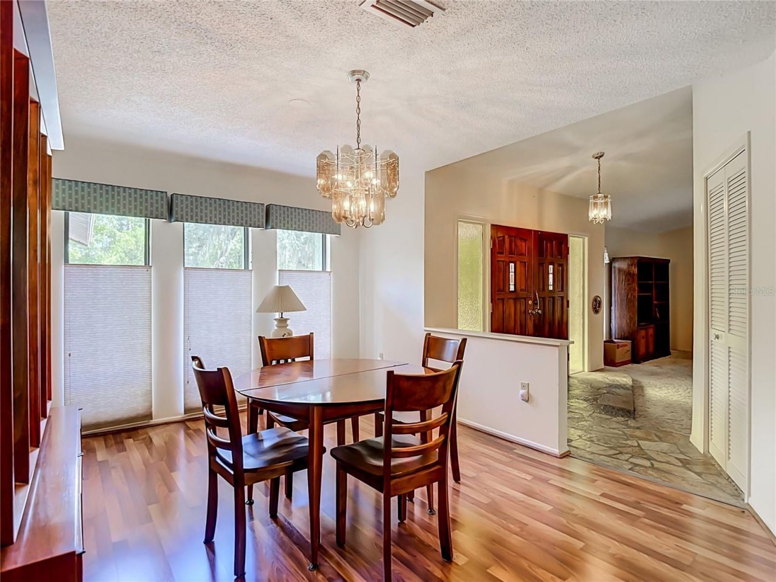
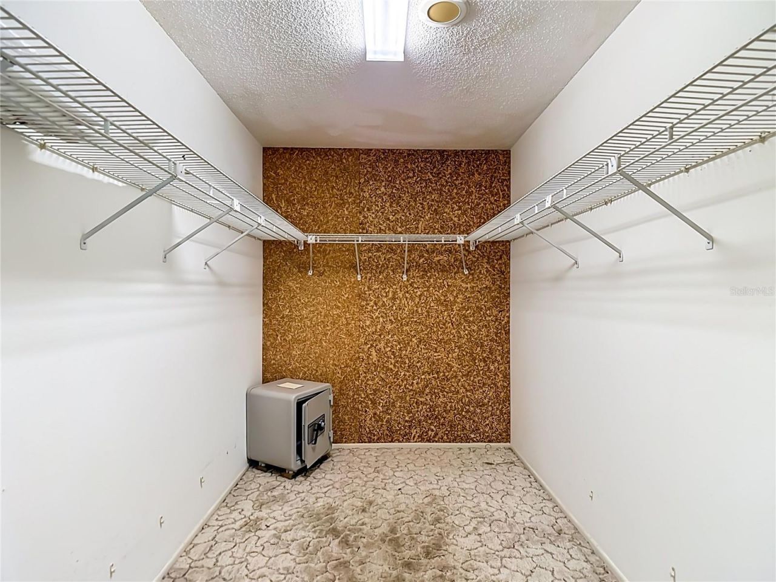
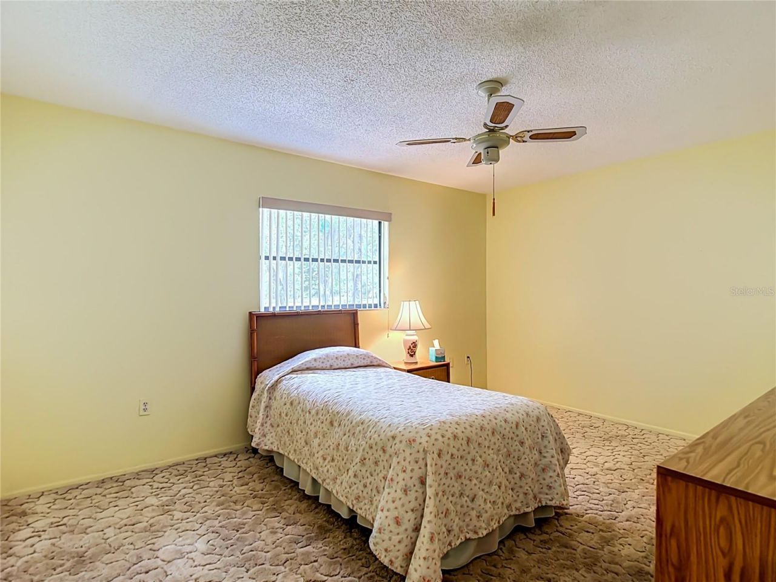
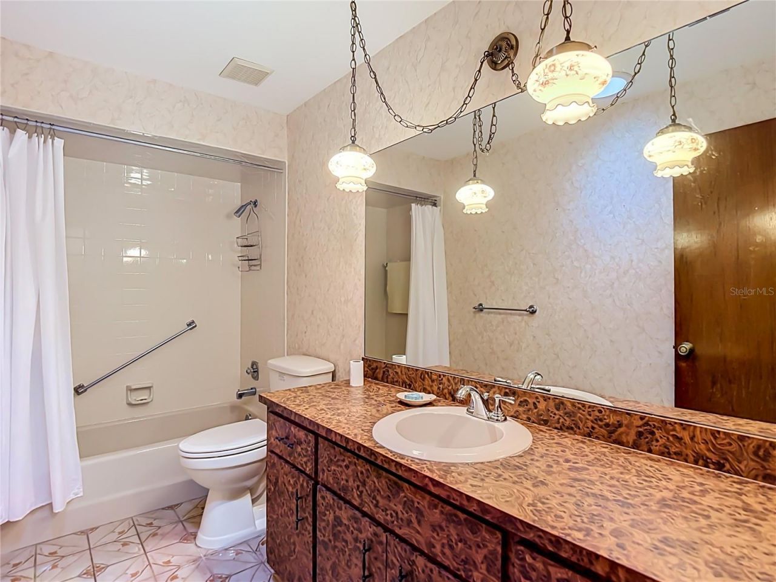
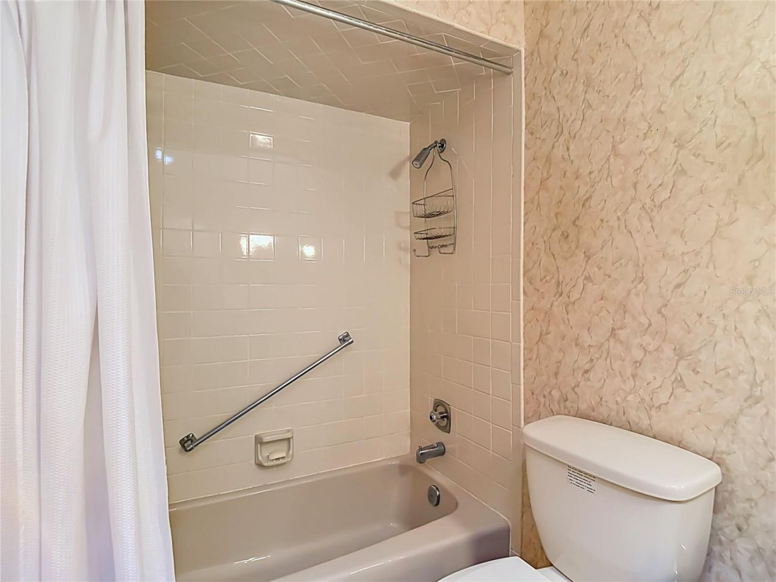
30 Total Photos [Click to View All]

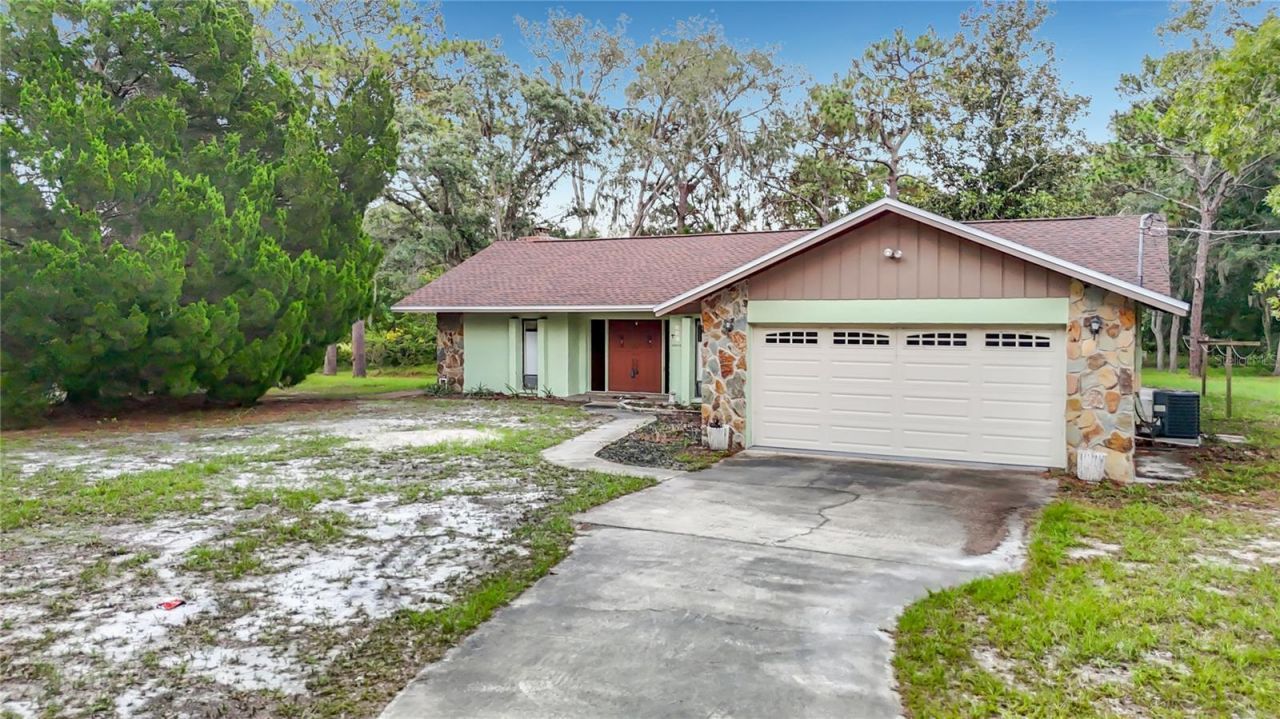
10050 Deer Lane New Port Richey, FL 34654
$489,000
  • Beds
    2
  • Baths
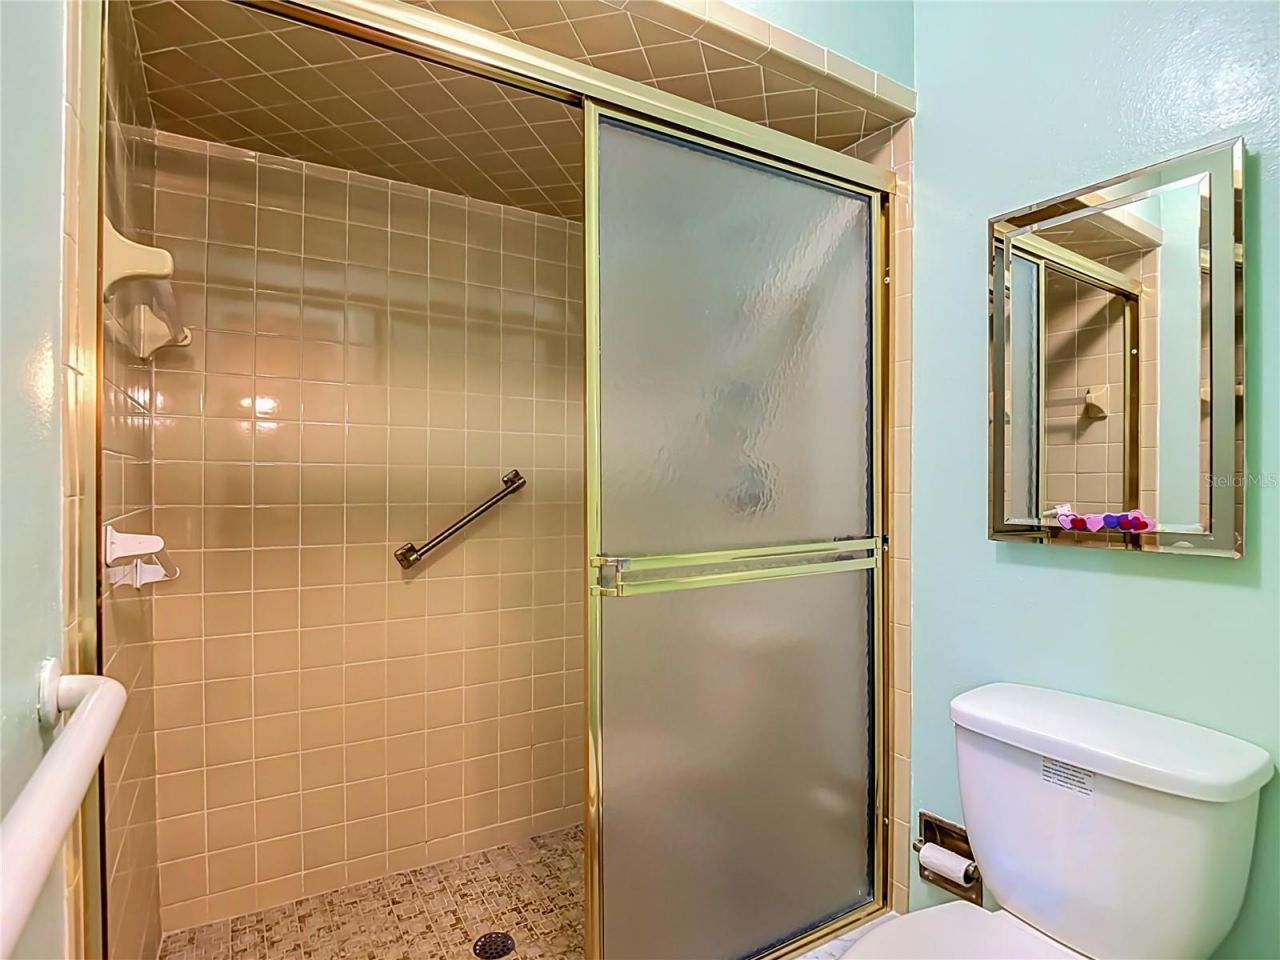
    2 full
  • Total Square Feet
    1,883
  • Lot Size
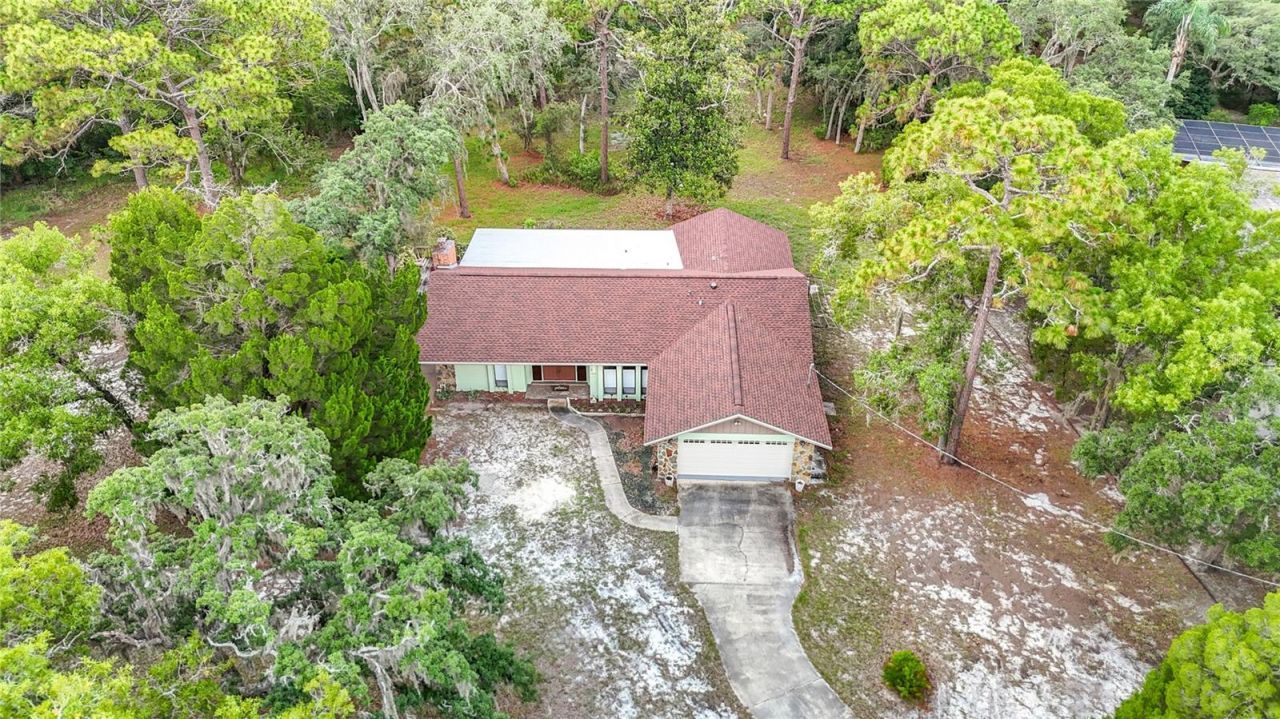
    1.12 acre(s)

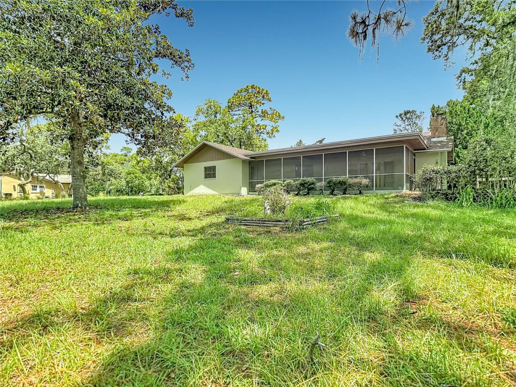
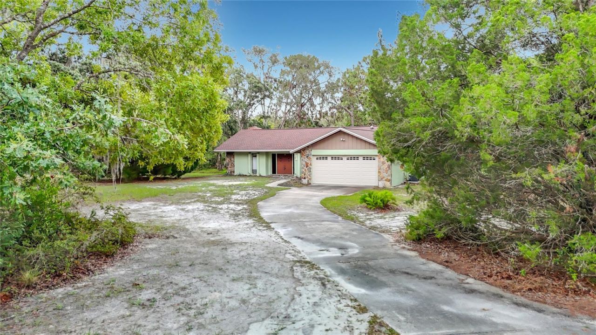
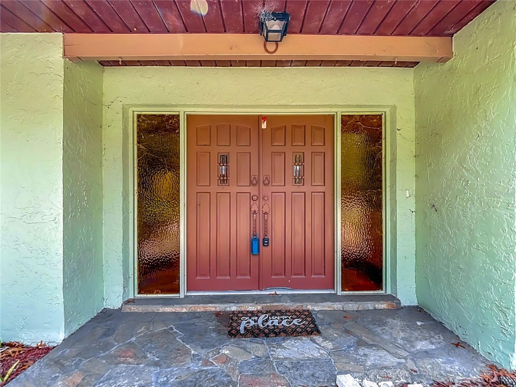
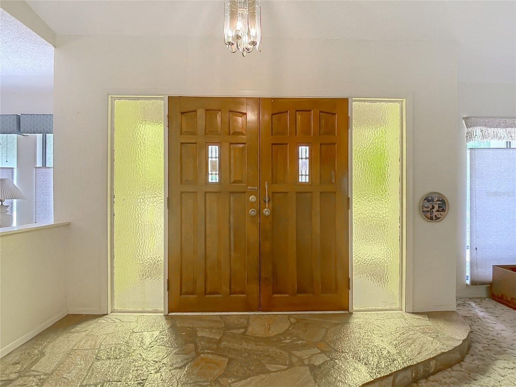
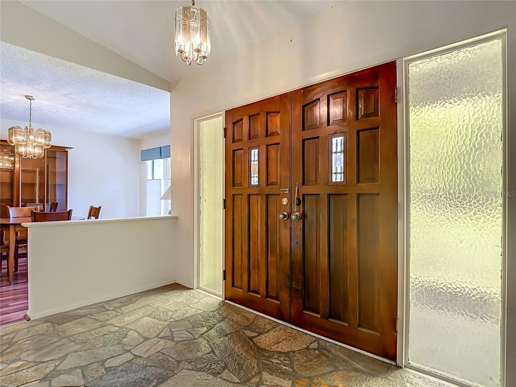
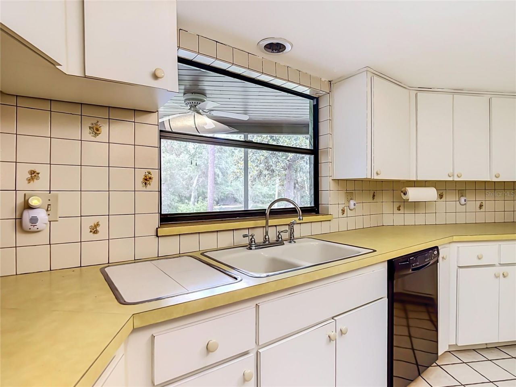
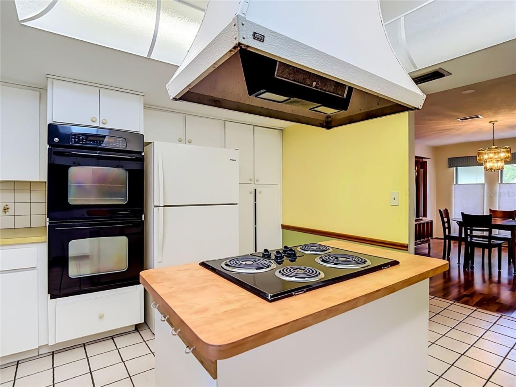
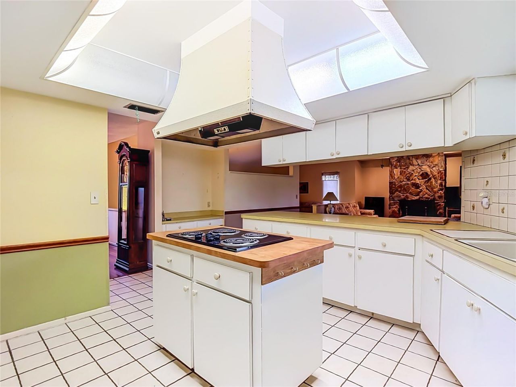
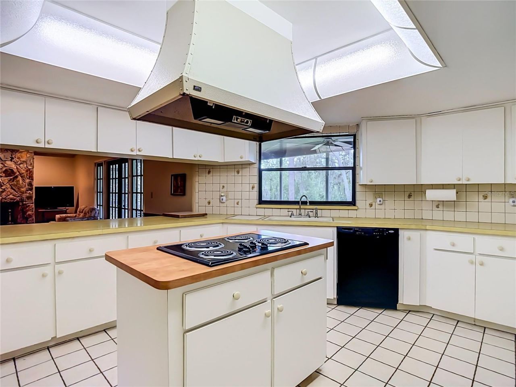
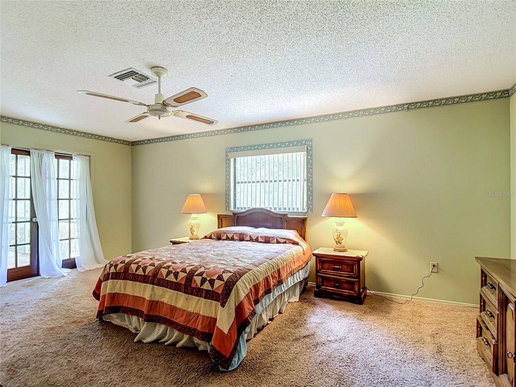
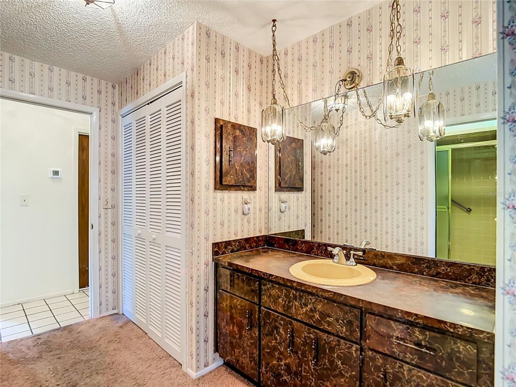
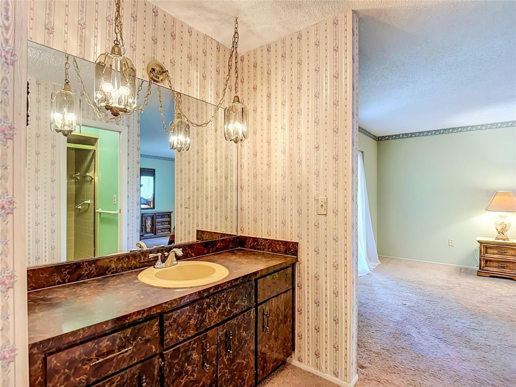
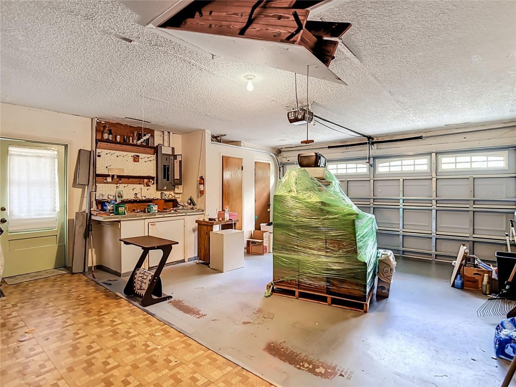
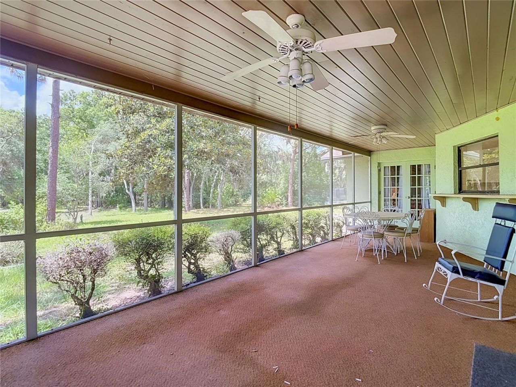
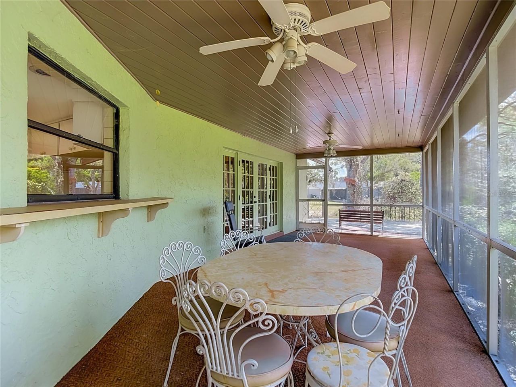
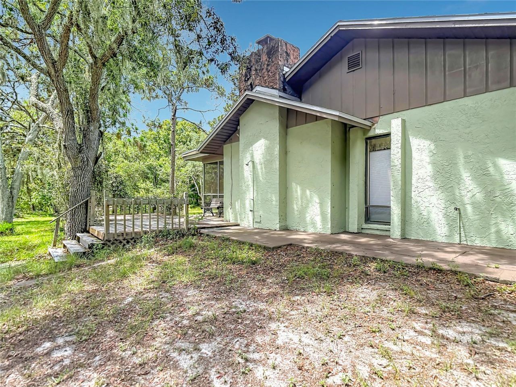
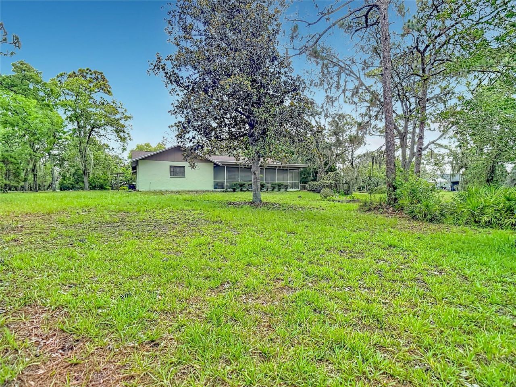
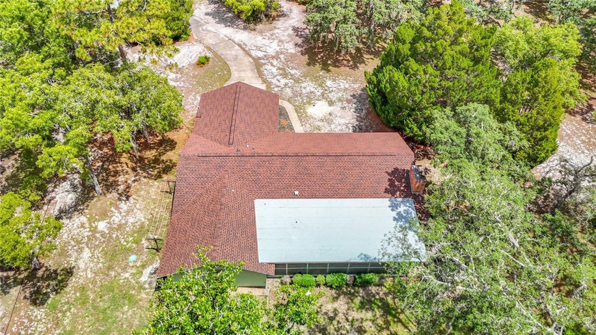
Tucked away on a rare 1.12-acre homesite with peaceful surroundings, this spacious home offers endless potential. Clean, well maintained, and full of character, it's ready for your personal updates and vision. Enjoy generous living spaces, a large screened lanai, and the privacy of a park-like setting while still being conveniently located near shopping, dining, and everyday amenities. Opportunities like this are becoming increasingly hard to find. Bring your ideas and make this one your own!

Property Summary

MLS Number: W7887387
Status: Active
Subdivision: FOREST ACRES
County: Pasco
Bedrooms: 2
Total Square Feet: 1,883
Price Per Sq. Ft.: $260
Style: Traditional
New Constuction: No
Waterfront: No
Property Type: Residential - Single Family
Cooling: Central Air
Garage: 2 car attached
Heating: Central, Electric
Lot Size: 1.12 Acres
Roof Type: Shingle
Stories: 1.0
Year Built: 1980
Taxes: $1,700

Featured Amenities

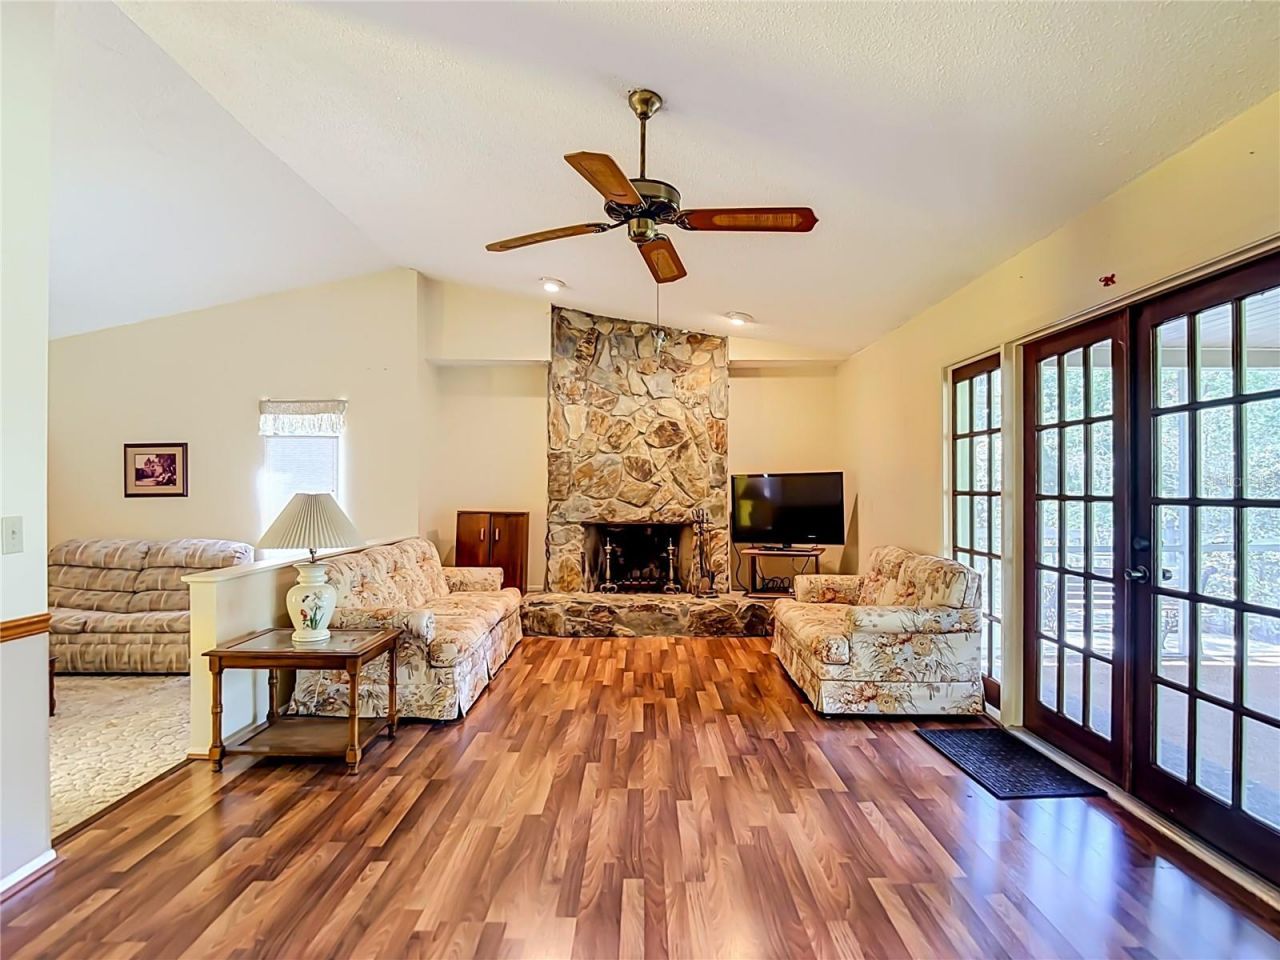
Cathedral Ceiling(s)
Ceiling Fans(s)
Open Floorplan
Vaulted Ceiling(s)

Property Details

Additional Rooms: Family Room, Formal Dining Room Separate
Appliances: Cooktop, Dishwasher, Electric Water Heater, Range, Range Hood, Refrigerator, Water Softener
Directions: US 19 to 52, right on Pine Forest Dr, right on Deer Lane, located at end of cul-de-sac on left.
Exterior: Block, Stucco
Outdoor Features: French Doors
Fireplace: Family Room, Stone, Wood Burning
Fireplace Y/N: Yes
Flood Zone Code: X
Flooring: Carpet, Ceramic Tile, Laminate
Foundation: Slab
Home Style: Traditional
Home Warranty Y/N: No
Listing Terms: Cash, FHA, VA Loan
Lot: Conservation Area, Cul-De-Sac, In County, Level, Oversized Lot, Paved, Unpaved
Lot Dimensions: 1.12
Number of Septics: 1
Number of Wells: 1
Ownership: Fee Simple
Parking: Garage Door Opener
Parking Notes: Garage Door Opener
Patio/Porch: Enclosed, Porch, Screened
Pets Restrictions: Per county regs
Property Attached Y/N: No
Property Sub-Type: Single Family Residence
Security: Smoke Detector(s)
Sewer: Septic Tank
Showing Instructions: Supra Lock Box
Special Sale Provisions: None
Utilities: Cable Available, Electricity Connected, Phone Available, Underground Utilities, Water Available
Vegetation: Trees/Landscaped
Water: Well
Water Access Y/N: No
Windows: Aluminum Frames
Zoning: SFR
Construction: Block,Stucco

Room Sizes

Family Room: 12x22
Living Room: 12x20
Dining Room: 11x15
Primary Bedroom: 13x19

Neighborhood Information

Neighborhood Map

Neighborhood Hero

Neighborhood Highlights

Neighborhood Characteristics

Neighborhood Market Trend

Neighborhood Schools

Courtesy of

Agency Name: BHHS FLORIDA PROPERTIES GROUP
Agency Contact: 727-849-9400
Agent Name: Lydia Vannucchi

agent picture

Presented by

Agent Name: Gisela Perez
Agent Phone: 786.413.9611
Agency Title: The Keyes Company
Request Info

IDX logo

Gisela Perez
keyes.com
Agent Cell:
786.413.9611
Office Phone:
954.893.1322

Mortgage Calculator

%
years/fixed
yearly
yearly (est.)

Estimated Payment

$ 2,685.35 Principal & Interest $2,401.06 Property Tax $141.67 Homeowner's Insurance $142.63
Mortgage Logo

Login to My Keyes Account

Pixel